

House for Sale in Sofia, Gorna banya
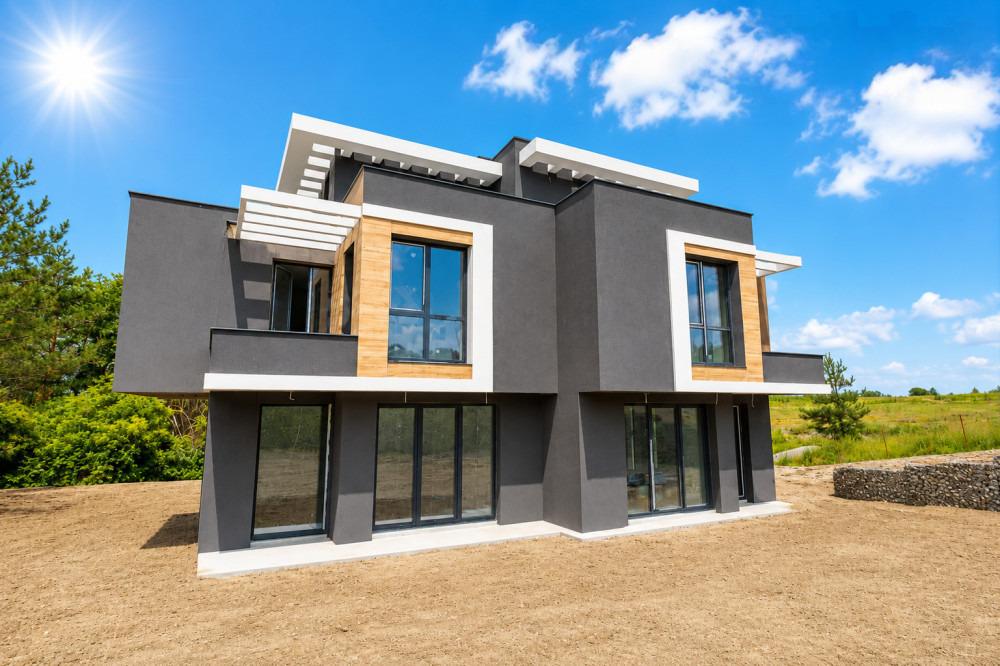
Semi-Detached House in a Gated Complex in Gorna Banya for Sale in Sofia, Sofia City Province, Bulgaria
A semi-detached house in a gated family residential complex of nine two-family houses on individual plots totalling 7 decares, combining elegance, comfort and practicality in a natural setting with clean mountain air, a step away from the heart of the city. Each building is divided into two identical halves, each with a gross built-up area of 338 sq. m over three residential levels and a basement.
Basement: parking for two cars, utility room, cellar, toilet and internal staircase. Ground floor: entrance hall leading to a spacious living room opening onto a private 260 sq. m yard, guest toilet and staircase. Level 2: three bedrooms of 15-18 sq. m (one with en-suite bathroom), two terraces, a walk-in wardrobe and a second bathroom. Level 3: a practical summer kitchen that can also serve as a fourth bedroom or study, and a spacious terrace with breathtaking mountain views. The complex provides maintenance of common paths and areas, high-quality construction with efficient modern materials, and provision for underfloor heating in every house.
The complex is in the villa zone of Gorna Banya, in the south-west of the capital, an area of modern single- and multi-family houses known for its healing mineral springs and the cleanest air in Sofia. The Italian Lyceum is nearby and St. Prophet Elijah chapel is within walking distance.
Property Details
- type: semi-detached house in a gated complex;
- total built-up area: 338 sq. m;
- private yard: 260 sq. m;
- bedrooms: 3 plus summer kitchen/study;
- bathrooms: 2 plus 2 toilets;
- parking for 2 cars in the basement;
- price: €595,000.