

House for Sale in Sofia, Gorna banya
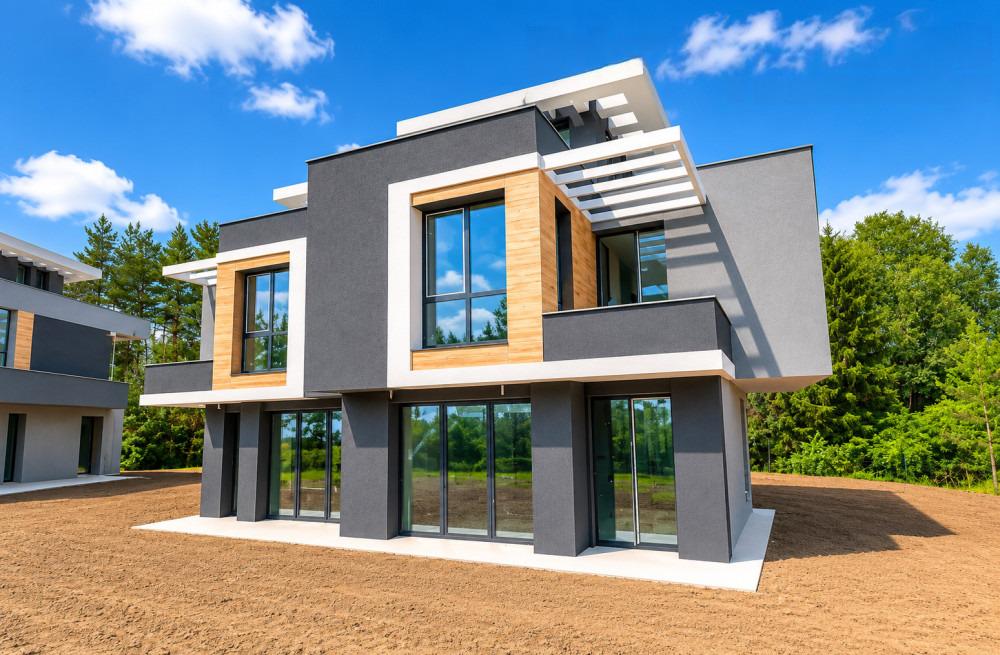
Semi-Detached House with 260 sq. m Yard in a Gated Complex of 9 Houses in Gorna Banya for Sale in Sofia, Sofia City Province, Bulgaria
A gated family residential complex of 9 houses combining refinement, comfort and practicality, in a natural setting with clean mountain air, just a step from the heart of the city.
The project includes nine two-family houses on separate plots with a total area of 7,000 sq. m. Each building is divided into two identical halves, each with a total built-up area of 338 sq. m, on three residential levels and a basement. Basement: parking for two cars, laundry room, cellar, WC and internal staircase. Ground floor: entrance hall leading to a spacious living room opening onto a private 260 sq. m yard, guest WC and staircase. Level 2: three bedrooms of 15–18 sq. m, one with its own bathroom, two terraces, a walk-in wardrobe and a second bathroom. Level 3: a practical summer kitchen that can also be used as a fourth bedroom or study, and a spacious terrace with breathtaking mountain views.
The complex provides maintenance of the shared alleys and spaces, uses high-quality construction and efficient modern materials, and every house is pre-fitted for underfloor heating. It is located in the resort area of Gorna Banya, in the south-west of the capital, an area built up mainly with modern houses and known for its healing mineral springs and the cleanest air in Sofia. The Italian Lyceum is nearby, and St Elijah Chapel is within walking distance.
Property Details
- type: semi-detached house in a gated complex of 9 buildings;
- total built-up area: 338 sq. m;
- private yard: 260 sq. m;
- bedrooms: 3 plus study/fourth bedroom;
- parking for 2 cars in the basement;
- mountain-view terrace; underfloor heating pre-installed;
- price: €657,000.