

House for Sale in Sofia, Gorna banya
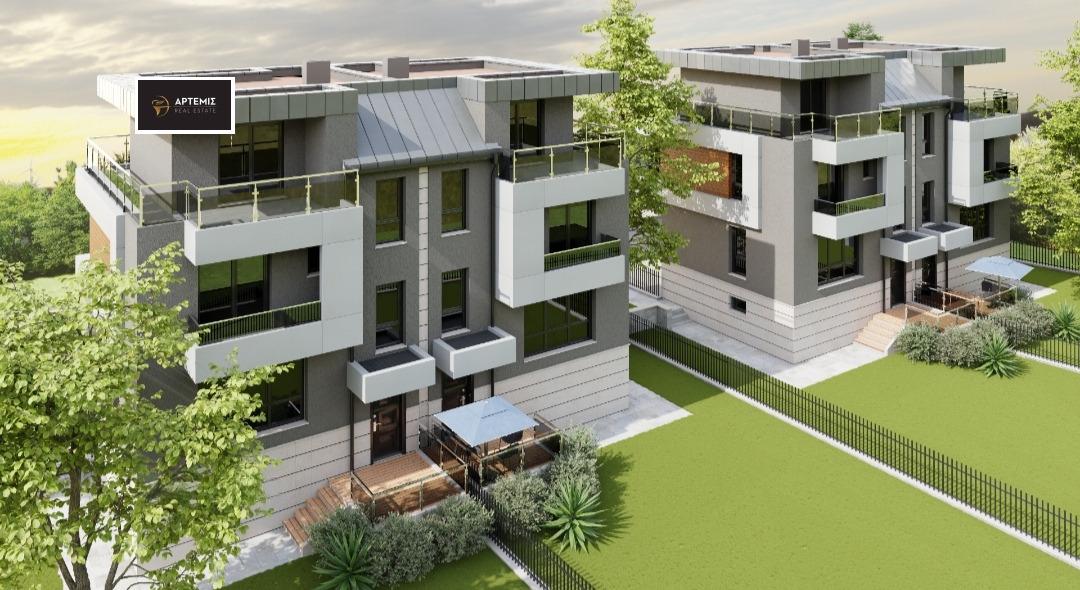
New Semi-Detached Four-Bedroom House with Double Garage and 360-Degree Panoramic Terrace near the Metro in Gorna Banya for Sale in Sofia, Sofia City Province, Bulgaria
A newly built semi-detached house in the Gorna Banya district by a proven builder. There are four houses in the project, with yards ranging from 168 to 245 sq. m, and each house has a total built-up area of 238.18 sq. m.
Location advantages: walking distance to a metro station, fast access to the Ring Road, public transport stops, large supermarkets, and proximity to New Bulgarian University, schools and kindergartens, medical centres, pharmacies and gyms. Construction started in February 2024, with completion scheduled for 2026.
Layout: a basement with a double garage and a technical room; a first floor with a living room with kitchenette, a toilet and a veranda; a second floor with three bedrooms, a bathroom with toilet and a terrace; and a third floor with a bedroom with bathroom and toilet and a terrace with a 360-degree panorama. The yard is 168 sq. m, with the option to park one more car. Heating will be by gas. The workmanship and materials are of very high quality, with facades in Etalbond, HPL panels, limestone slabs and Weber silicate render.
House 1 (yard 245 sq. m) is priced at €490,000; House 2 (yard 168 sq. m) at €465,000; House 3 is sold; House 4 (yard 210 sq. m) is priced at €490,000. Turnkey completion is available as an option, with flexible payment plans.
Property Details
- type: new semi-detached house (completion 2026);
- total built-up area: 238.18 sq. m;
- plot/yard: 168 sq. m;
- bedrooms: 4;
- double garage, 360-degree panoramic terrace, gas heating, walking distance to the metro;
- price: €465,000.