

House for Sale in Sofia, Lozen
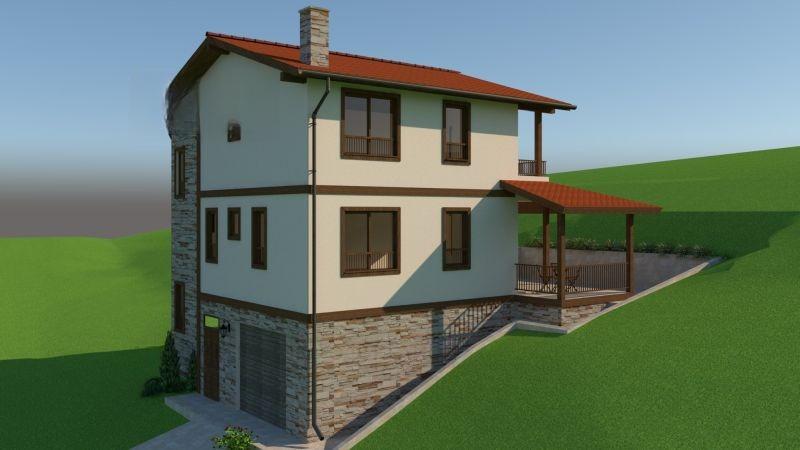
New-Build Two-Storey House with Basement Garage and 405 sq. m Yard Next to the Forest in Gorni Lozen for Sale in Sofia, Sofia City Province, Bulgaria
Exclusive: a house with a yard under construction in the village of Gorni Lozen. Construction is at an early stage, with the building line already open; completion is expected 180 working days after construction starts. The house has two floors and a basement, a total built-up area of 213 sq. m and an individual yard of 405 sq. m. Sewerage, water and electricity connections are already in place on the plot.
Layout: basement (63.3 sq. m) – garage 28.3 sq. m, entrance hall 28 sq. m, storage room 5.9 sq. m, storage/boiler room 9.8 sq. m; ground floor (63 sq. m) – spacious day room with kitchenette 29 sq. m, bedroom 12.7 sq. m, bathroom with toilet 3.5 sq. m, pantry 1.7 sq. m, hallway 4.4 sq. m; first floor (69 sq. m) – hallway 4.8 sq. m, three bedrooms of 13, 12.7 and 10 sq. m, two bathrooms with toilets of 2.7 and 3.5 sq. m, terrace 8 sq. m.
The price includes the house, the plot and all construction works up to plaster and screed, thermal insulation and PVC windows. The house is located in a quiet, green part of Lozen, only 20 minutes from the centre of Sofia, on an asphalt road (Samokovski Pat Street), bordering a forest and very close to the Church of St Athanasius the Great, a public transport stop and parks with playgrounds. The area is popular for its clean air and proximity to Sofia, and is suitable for year-round living.
Property Details
- type: two-storey house with basement, under construction;
- total built-up area: 213 sq. m;
- plot/yard: 405 sq. m;
- bedrooms: 4;
- basement garage; utilities connected to the plot; 20 minutes from Sofia centre;
- price: €450,000.