

House for Sale in Sofia, Lozen
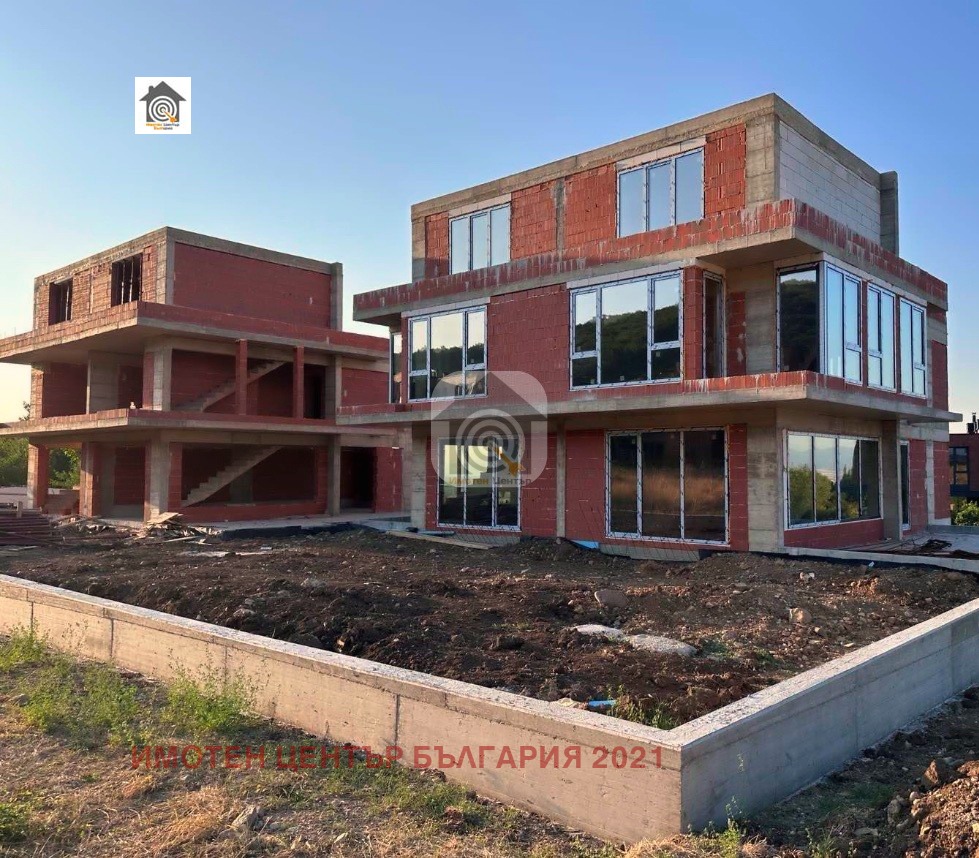
Modern Semi-Detached House with Panoramic Views in Lozen for Sale in Sofia, Sofia City Province, Bulgaria
A modern semi-detached house with panoramic views in the village of Lozen, at Act 15 stage (construction has since progressed further). The houses sit on a sunny south-facing plot with wide views of the city and the mountain. The area offers peace, clean air and a sense of space, along with quick access to the Ring Road; the surrounding development consists mainly of new, modern single-family houses.
The house is laid out on four levels, three above ground and a basement, with the option to adapt and finish it to an individual design. Layout: ground level with guest room, study and bathroom; first floor with living room and kitchenette opening onto a veranda and the yard; second floor with two bedrooms, each with its own bathroom; top floor with master bedroom, bathroom and panoramic terrace. Areas: yard terrace 168.09 sq. m; basement 88.63 sq. m; first floor 63.35 sq. m; second floor 78.62 sq. m; attic floor 34.27 sq. m; roof terrace 44.52 sq. m; total house area 309.39 sq. m. Lozen offers a green, quiet setting with an impressive natural panorama and a fast, convenient connection to Sofia.
Property Details
- type: semi-detached house;
- status: under construction (Act 15 reached);
- total area: 309.39 sq. m;
- yard terrace: 168.09 sq. m;
- roof terrace: 44.52 sq. m;
- bedrooms: 3 plus guest room;
- levels: 4 including basement;
- price: €680,000.