House for Sale in Sofia, Lozen - 238 m², ID 50633446
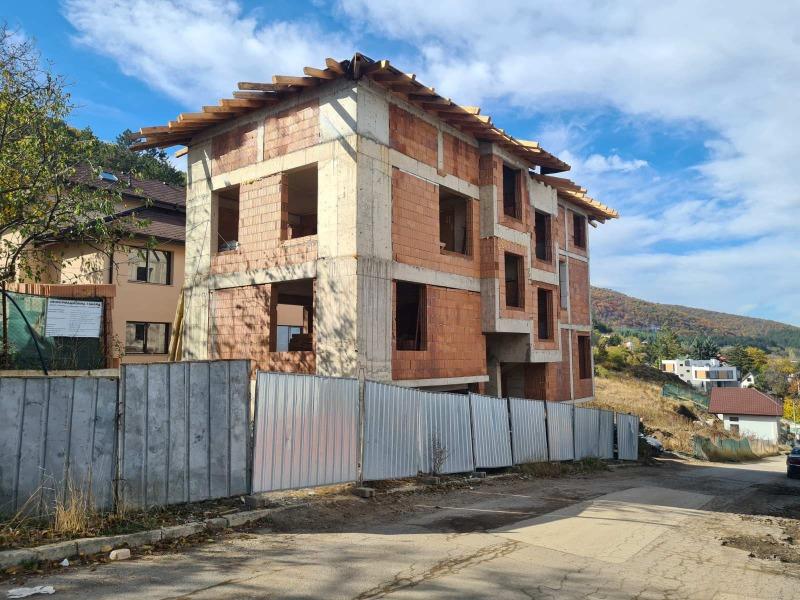
New Three-Storey Semi-Detached House with Double Garage (Under Construction) in Lozen, Sofia, Sofia City Province, Bulgaria
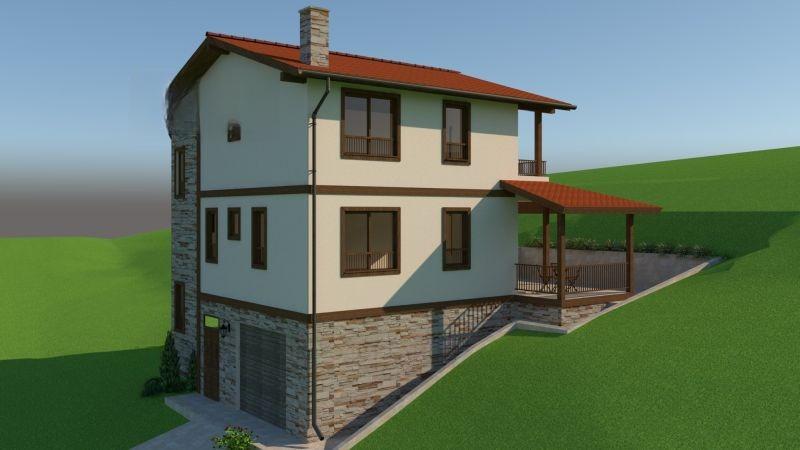
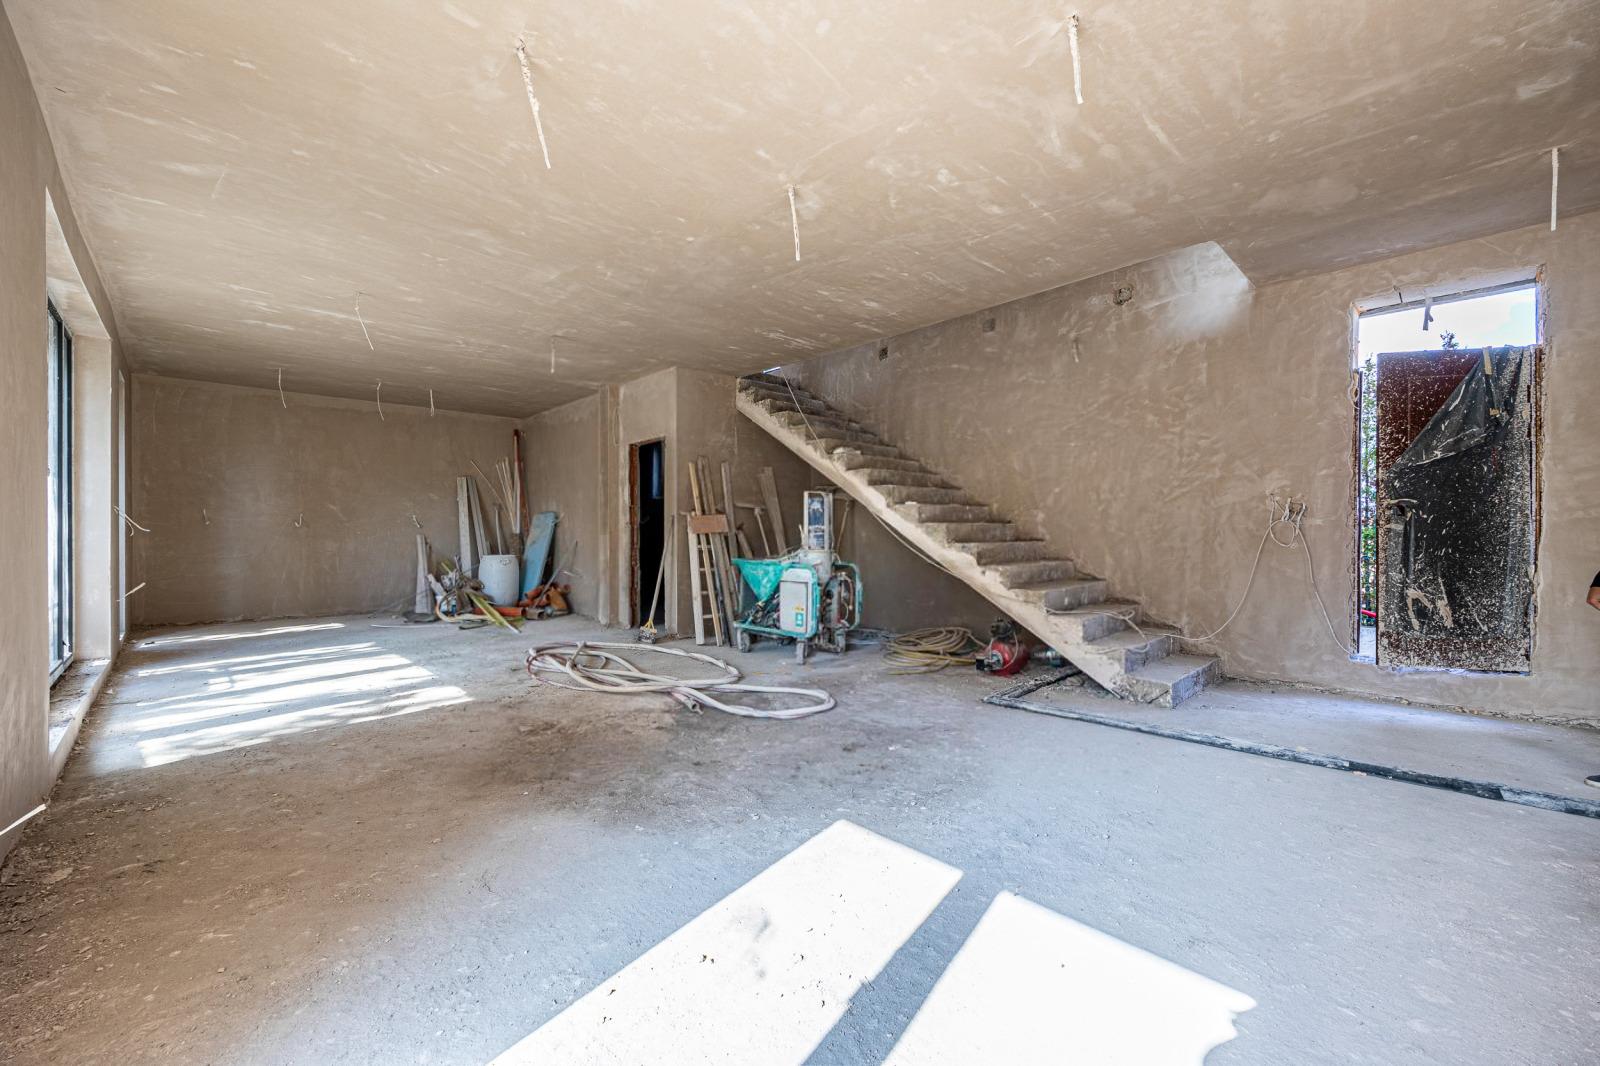
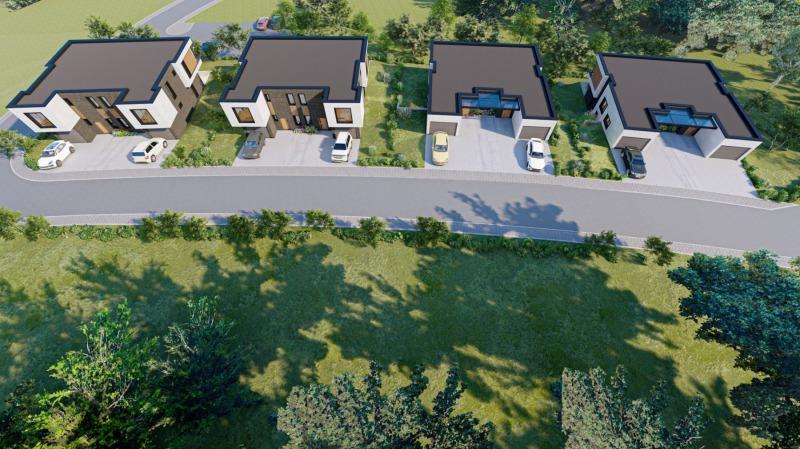
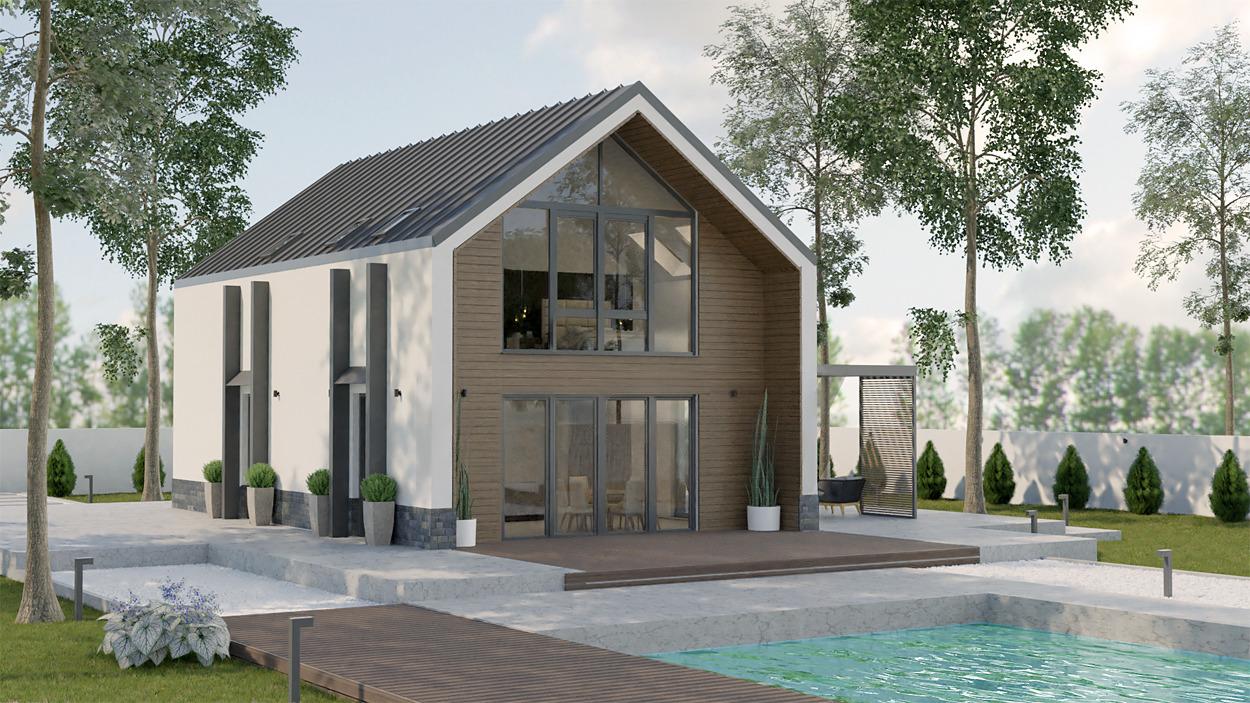
A three-storey single-family house with a double garage in the Lozen district of Sofia — a new building under construction in a quiet part of the district, just 7 km from Metro 1 and Tsarigradsko Shose Boulevard. Three floors above ground plus an underground garage level. Gross built-up area 237.31 sq.m; footprint 167.58 sq.m; yard 50 sq.m; double garage 41 sq.m. Brick construction, 2025; completion planned for mid-2026. Ground floor (55.86 sq.m): spacious living room with kitchenette, terrace and toilet. First floor (55.86 sq.m): bedroom with dressing room and bathroom with toilet. Attic floor (55.86 sq.m): spacious room suitable as a children's room, extra bedroom or office, plus a bathroom with toilet. Underground level (41 sq.m): double garage. Monolithic reinforced-concrete frame, 10 cm EPS facade insulation, Wienerberger brick walls, 5-chamber triple-glazed windows. Handed over with gypsum-plastered walls, cement screed floors and an external front door, without interior doors. Design and layout can be customised. Part of a new modern complex of semi-detached houses.
Property Details
- type: semi-detached house (under construction);
- gross built-up area: 237.31 sq.m;
- yard: 50 sq.m;
- bedrooms: 1–2 + attic room;
- bathrooms: 2 + toilet;
- garage: double, 41 sq.m;
- finish: plaster and screed;
- completion: planned mid-2026;
- location: Lozen, Sofia;
- price: €450,000.