

House for Sale in Sofia, Novi Iskar
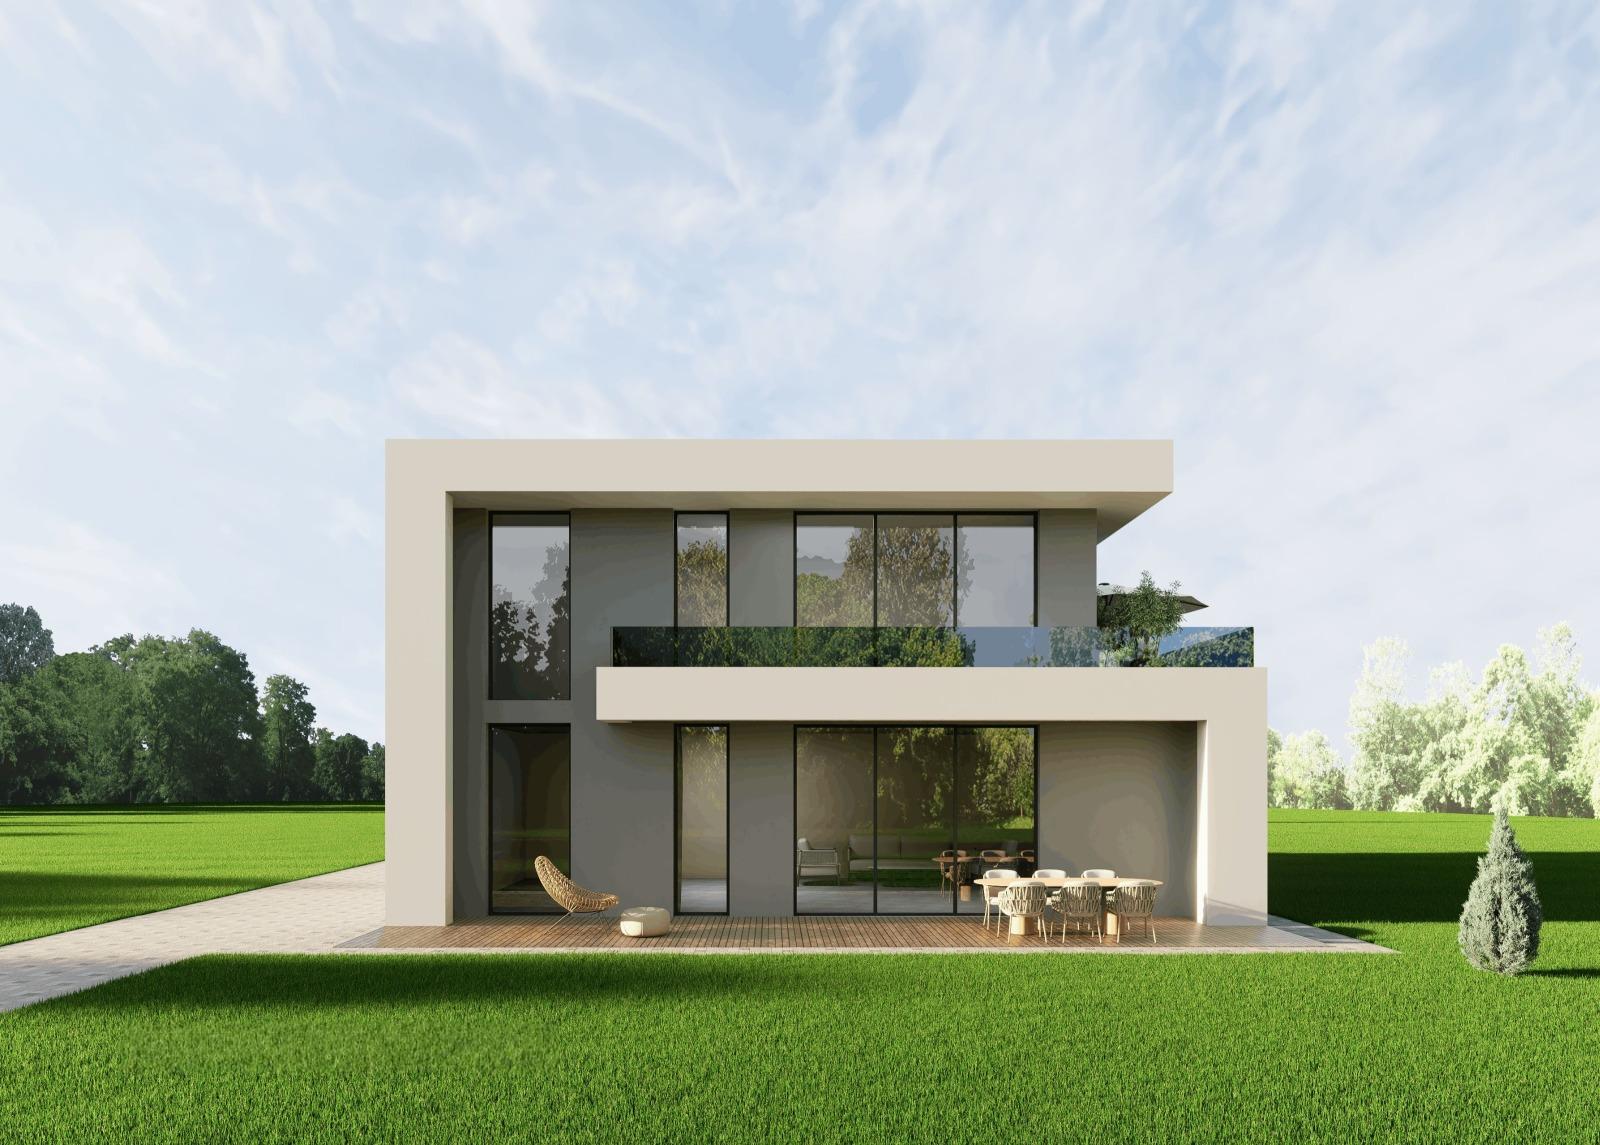
New Modern Two-Storey House with Four Bedrooms and South Exposure in Novi Iskar for Sale in Sofia, Sofia City Province, Bulgaria
A new architectural house project designed with an emphasis on natural light, comfort and functionality, built to a high standard by a proven construction company (photos of previously completed projects are attached). Large French windows and a favourable southern exposure provide light throughout the day, while the high ceilings create a sense of space and freedom rarely found in mass construction. The house features modern architecture with a flat roof and excellent functionality for a contemporary family.
The yard offers enough space for landscaping, a relaxation area, a barbecue, a children’s play area or a pool, according to the future owners’ preferences.
Layout: the ground floor comprises an entrance hall, corridor, utility room, storage room, bathroom with toilet, a bedroom, and a huge living room with kitchen and dining area opening onto a veranda. A staircase leads to the upper floor, which has a corridor, a walk-in wardrobe, a bedroom with its own en-suite bathroom, two further bedrooms with two bathrooms with toilets, and a balcony.
Adjustments and finishing works are possible by agreement with the client. The house will be delivered with plastered and screeded interiors and a completely finished exterior. Completion (commissioning) is scheduled for the end of 2027. Free assistance with bank financing is available.
Property Details
- type: new two-storey house;
- total built-up area: 271 sq. m;
- bedrooms: 4;
- four bathrooms, south exposure, flat roof, high ceilings;
- completion expected end of 2027;
- price: €420,000.