

House for Sale in Sofia, Orlandovtsi
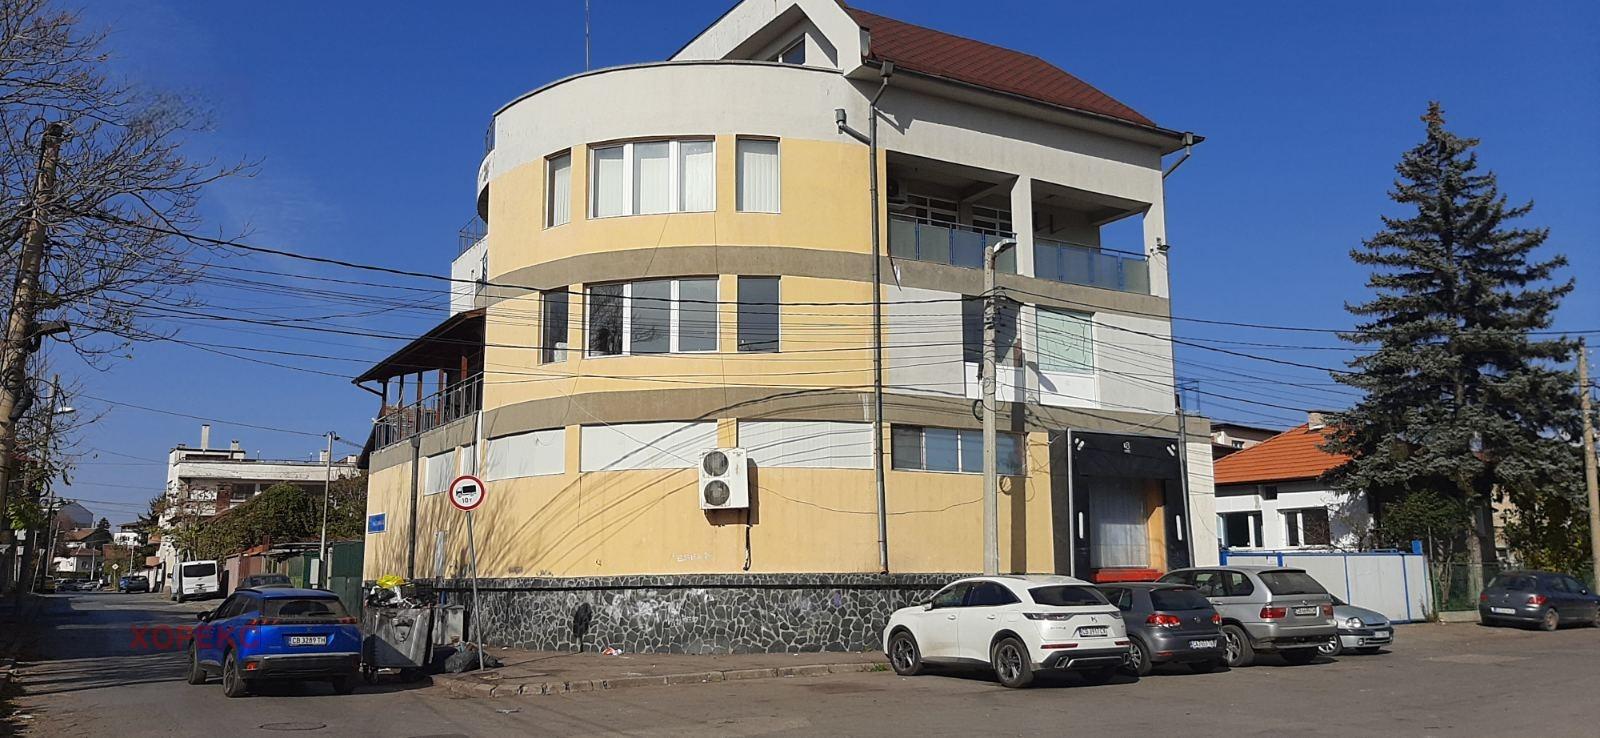
Three-Storey Business Building with Cold Storage in Orlandovtsi for Sale in Sofia, Sofia City Province, Bulgaria
A three-storey business building with a footprint of 255 sq. m and a total built-up area of 1,250 sq. m in the Orlandovtsi–Malashevtsi district of Sofia, at the fish market. Basement (-3.50 m, 255 sq. m): staircase, packaging materials room, hall, cold room and freight lift. First floor (0.00 m, 255 sq. m): staircase, receiving area, crate-washing room, cold room, dispatch, office, production hall, staff facilities, two WCs, ramp and freight lift. Second floor (+3.50 m, 255 sq. m): freight lift, dry storage rooms and staircase. Third floor (+6.40 m, 255 sq. m): machine room, service rooms, an office, three further offices, corridor and staircase. Attic floor (+9.30 m): 154 sq. m plus a 101 sq. m open terrace.
Brick building on its own 603 sq. m yard in Serdika municipality. PVC windows, air-conditioning heating, a working lift, security room, a metal roller gate to the yard and access to the loading ramp.
Property Details
- type: business / production building;
- footprint: 255 sq. m;
- total built-up area: 1,250 sq. m;
- yard: 603 sq. m;
- floors: 3 + basement + attic;
- cold rooms, freight lift, loading ramp;
- price: €950,000.