

House for Sale in Sofia, Orlandovtsi
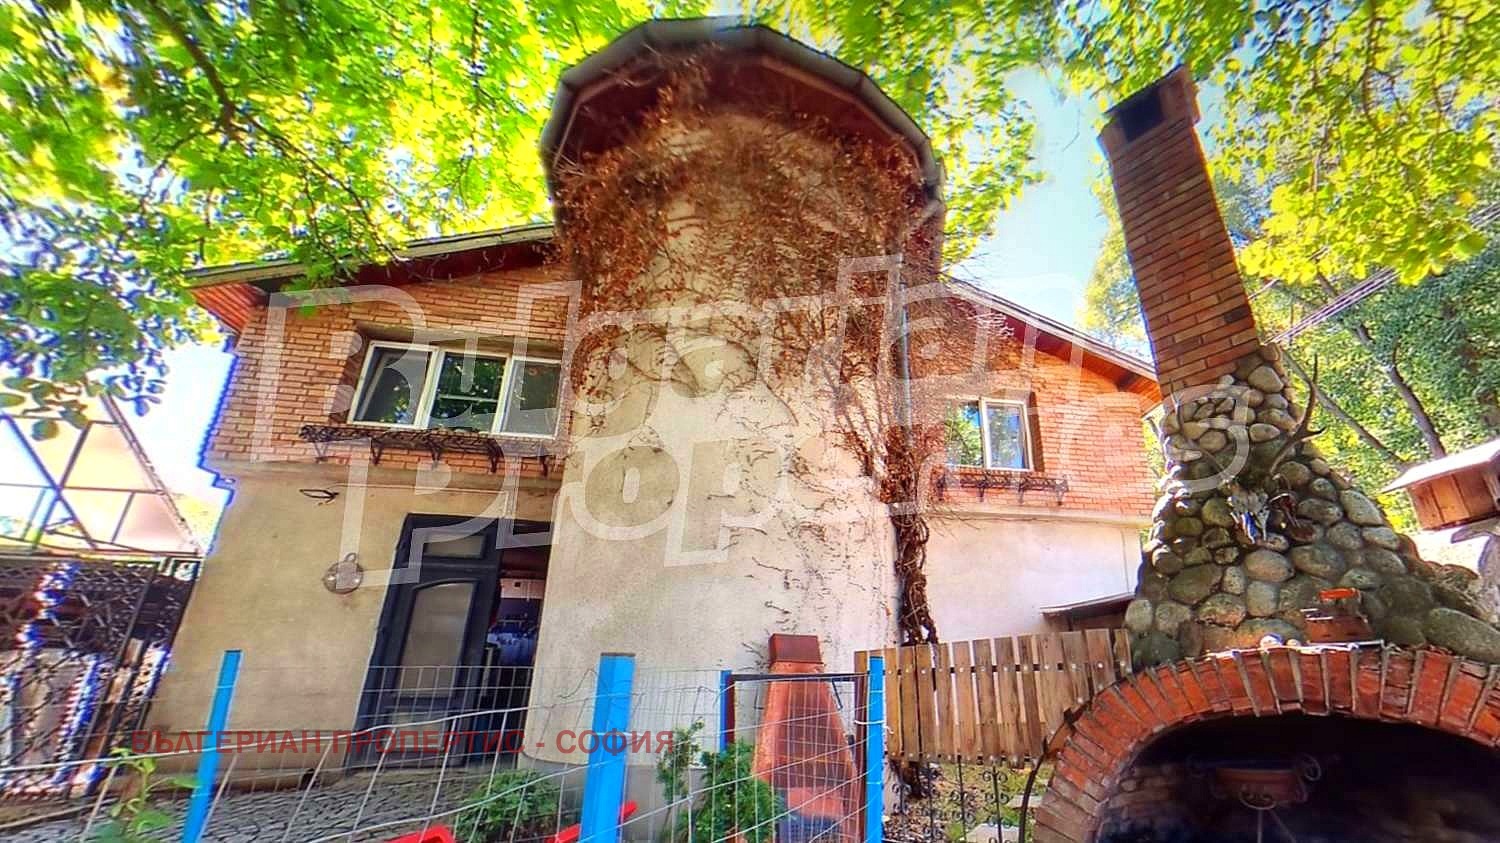
Furnished Three-Storey House with Cylindrical Tower, Double Garage and 550 sq. m Garden in Orlandovtsi for Sale in Sofia, Sofia City Province, Bulgaria
A solid house built in 2002 with a total built-up area of 308.20 sq. m in the Orlandovtsi district. It impresses with its functional layout, spacious rooms and original architecture: a brick facade combined with a central cylindrical tower that gives the home character and uniqueness. The facade is finished in stylish render and pointed masonry, and in the yard there is a solid stone-and-brick oven, ideal for family gatherings and guests. The house combines comfortable living with scope for a business or creative activity.
Layout: the first floor (140.20 sq. m) is set up for practical functions, with a workshop, an office with kitchenette, a changing room with bathroom and toilet, a storeroom and a technical room. The second floor (132 sq. m) is the main living level, with a spacious living room with a water-jacket fireplace, dining room, kitchen area, two bedrooms, a bathroom with toilet and a separate toilet. The third floor (36 sq. m) has a large, cosy bedroom with a work area and access to a panoramic terrace. The property is sold fully furnished.
Advantages: a 550 sq. m garden landscaped with ornamental plants, a mature walnut tree and pines providing summer shade; a solid 48.40 sq. m double garage tall enough for two vans; heating via the water-jacket fireplace, an electric boiler and air conditioners in every room; the distinctive central cylindrical tower; and three-phase electricity. The house is on a quiet street in one of Sofia’s greenest and oldest districts, built up mainly with single-family homes, with clean air and convenient links to the city centre and key roads. To the south-west it borders Parva Balgarska Armia Street, separating it from the wider city centre, Sofia Central Railway Station and Bus Station; to the south-east it borders the Malashevtsi and Hadzhi Dimitar districts, and to the north Konstantin Preslavski Street separates it from Benkovski.
Property Details
- type: three-storey house (built 2002);
- total built-up area: 308.20 sq. m;
- plot/yard: 550 sq. m;
- bedrooms: 3;
- fully furnished; 48.40 sq. m double garage;
- water-jacket fireplace, air conditioning, three-phase power;
- price: €499,000.