

House for Sale in Sofia, Orlandovtsi
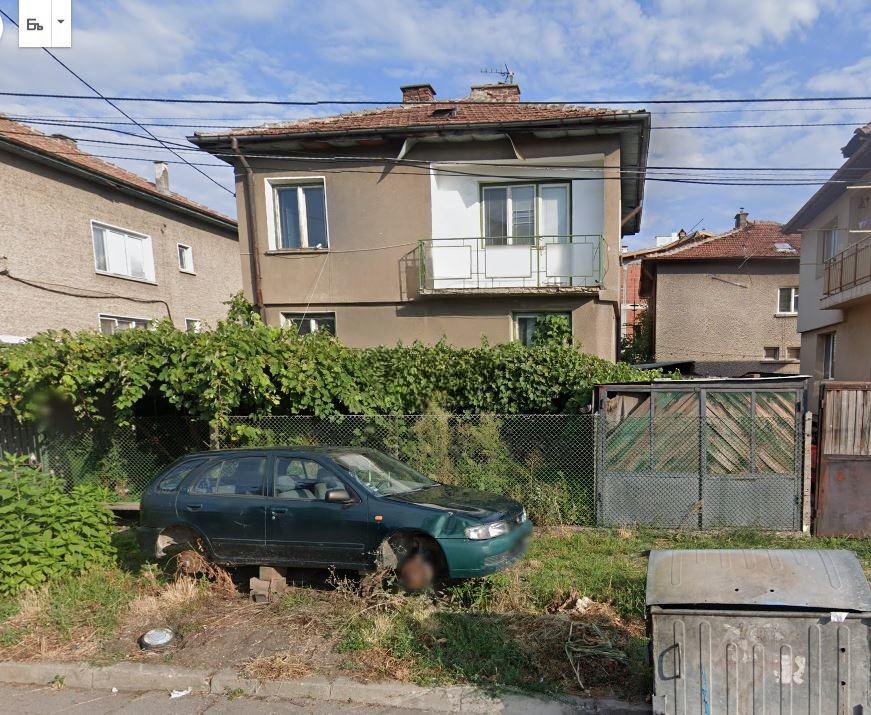
Three-Level Detached House for Renovation with Garage and 250 sq.m Plot in Orlandovtsi, Sofia, Bulgaria
Detached family house built in 1962 on a 250 sq.m plot in the quiet part of the Orlandovtsi district of Sofia, only minutes from the city centre, with a pleasant southern view. A school, kindergarten, park, community centre, public transport stops, shops and services are all close by. The house has three levels of 64 sq.m each: a basement with three separate rooms (one a boiler room) and a toilet; a first floor with a living room, kitchen with dining area, bedroom, and bathroom with toilet; and a second floor with the same layout. It also includes a legalised garage building. The house faces east, south and west and is sunny all day. It needs major renovation, and the documents for the deal are ready.
Property Details
- type: detached house;
- construction year: 1962;
- floors: 3 (basement, first and second floor, 64 sq.m each);
- plot: 250 sq.m;
- bedrooms: 2;
- bathrooms: 2;
- parking: legalised garage;
- condition: needs major renovation;
- view: south;
- location: Orlandovtsi district, Sofia;
- price: €250,000.