

House for Sale in Sofia, Orlandovtsi
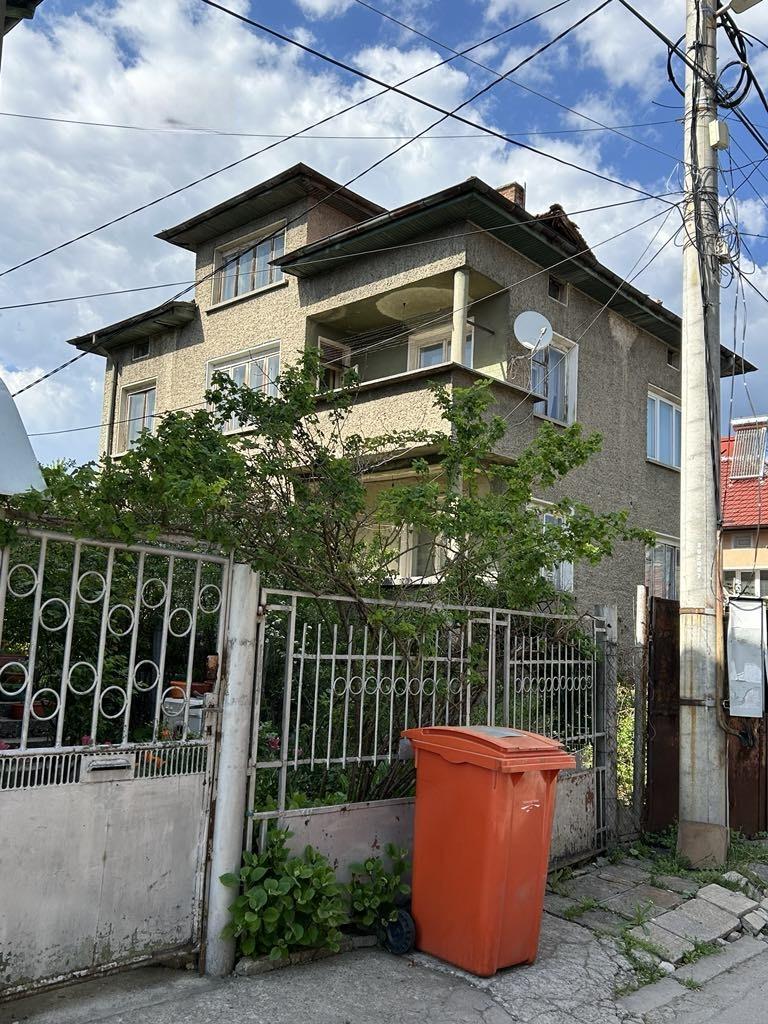
Solid Three-Storey House with Basement and Large 510 sq. m Yard in Orlandovtsi for Sale in Sofia, Sofia City Province, Bulgaria
A solid three-storey house is offered for sale in the Orlandovtsi district of Sofia, with a total floor area of 279 sq. m. It consists of two floors, a high attic floor and a basement.
The basement has two bright rooms used as living space, a bathroom and a storage room. The first floor comprises a living room, a kitchen, two bedrooms, a bathroom, a walk-in wardrobe and an entrance hall; the second floor is identical to the first. The third (attic) floor is high, with one room without sloping ceilings, and there is potential to create two more rooms and a bathroom.
The yard is one of the few spacious ones in the area, flat and 510 sq. m in size. The house is on a quiet street in the clean, peaceful part of the district, with year-round access via an asphalt street and close to a major boulevard. Hypermarkets, shops, pharmacies, a school, a kindergarten and public transport stops are within 5 minutes.
Property Details
- type: solid three-storey house with basement;
- total built-up area: 279 sq. m (listed area 186 sq. m);
- plot/yard: 510 sq. m;
- bedrooms: 4 (plus attic room and basement rooms);
- flat yard, quiet street, year-round asphalt access;
- price: €355,000.