

House for Sale in Sofia, Orlandovtsi
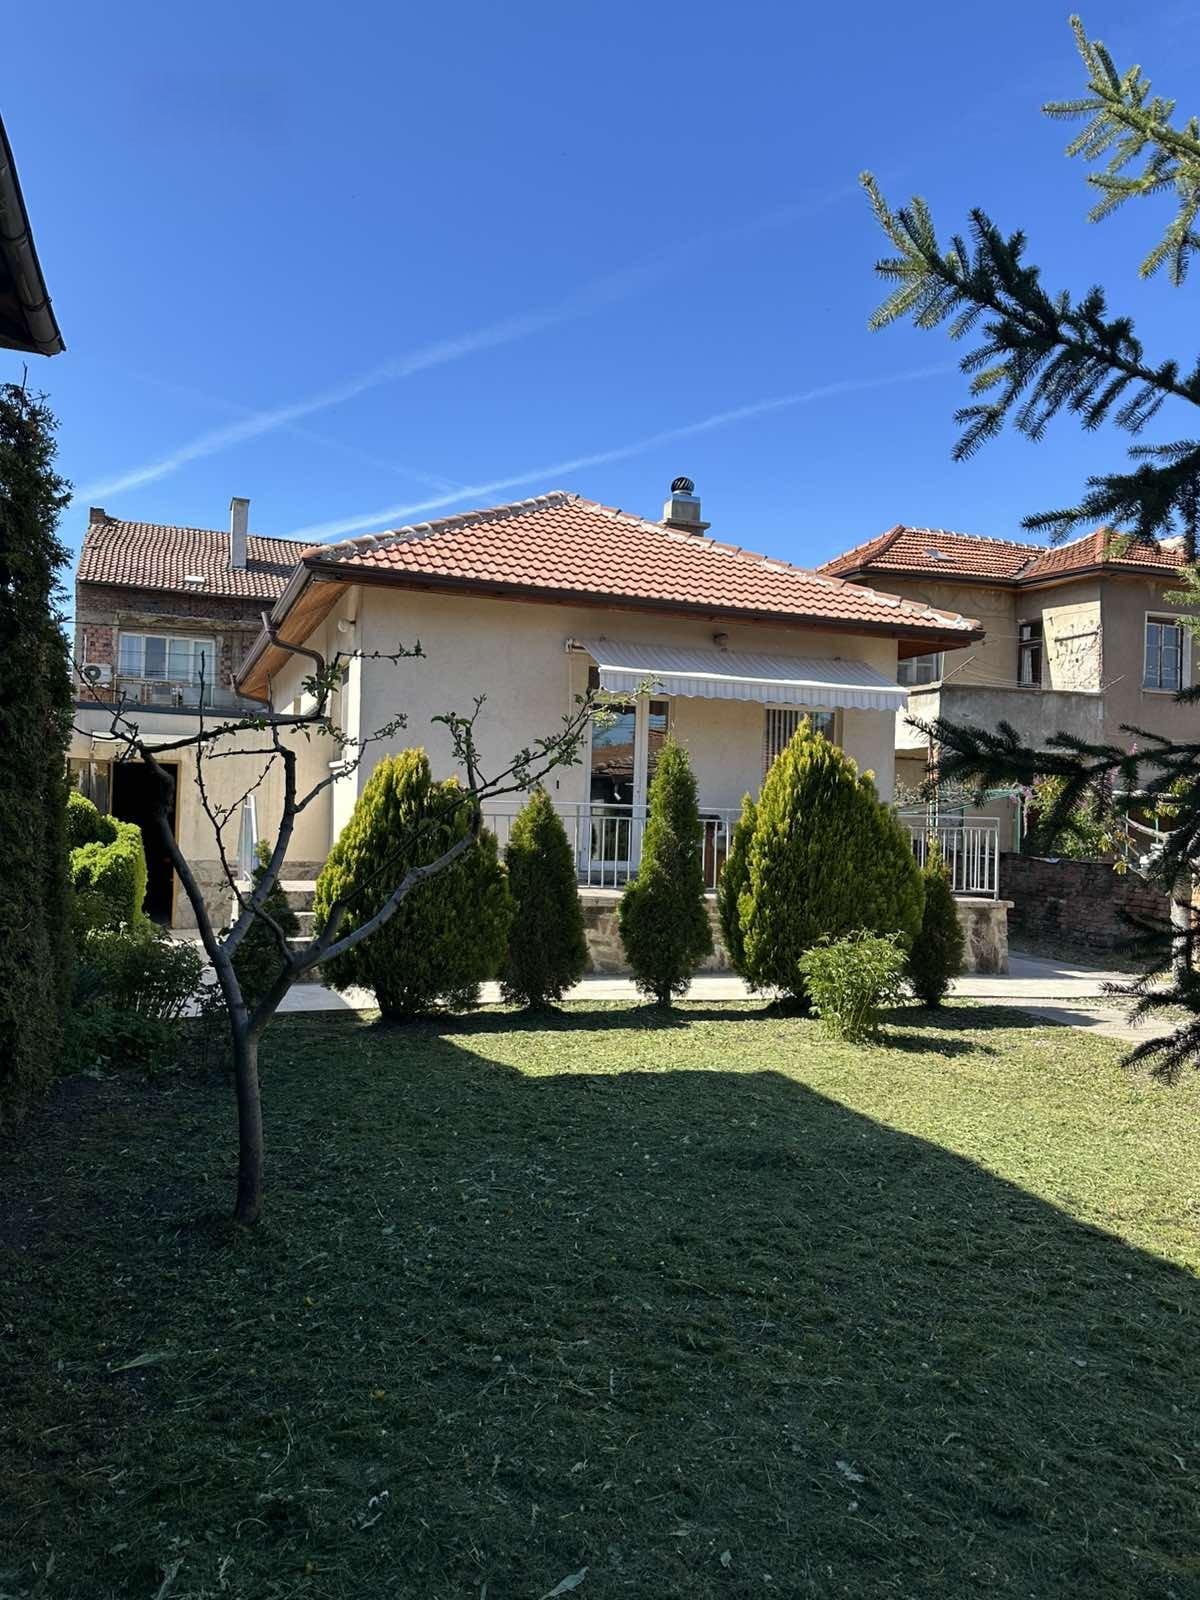
Detached House with Double Garage, Tavern and South-Facing Garden in Orlandovtsi for Sale in Sofia, Sofia City Province, Bulgaria
A detached house of 200 sq. m, of which about 80 sq. m is a double garage and basement (fitted out as a tavern and service rooms), with a net living area of 120 sq. m. The house sits on a 400 sq. m regulated plot (UPI), landscaped and planted, with southern exposure. The yard also has an outbuilding of about 30 sq. m, suitable for a barbecue, guest house or hobby rooms.
Heating is electric (convector radiators) plus local solid-fuel central heating; hot water is from a boiler. The house is of solid monolithic brick construction with external insulation and PVC windows, and enjoys a unique view. Walls are painted with latex, with laminate and tiled floors.
The property comprises a double garage; a basement with entrance hall, tavern, toilet, boiler room and storeroom; and a residential floor with two rooms, a living room with kitchenette and dining area, entrance hall, bathroom with toilet and utility room. It is in an excellent location within Orlandovtsi, within walking distance of shops including a Billa supermarket, restaurants, a kindergarten, a school and a small park, with convenient public transport and a taxi rank nearby.
Property Details
- type: detached house;
- total built-up area: 200 sq. m (120 sq. m living area);
- plot/yard: 400 sq. m;
- bedrooms: 2;
- double garage, basement tavern, 30 sq. m outbuilding, south-facing garden;
- price: €358,000.