

House for Sale in Sofia, Orlandovtsi
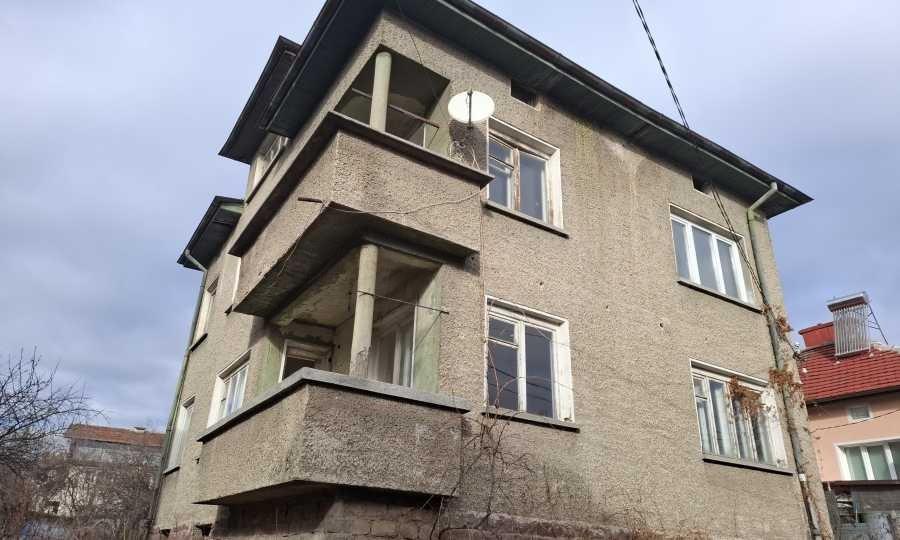
Detached House for Renovation with 521 sq. m Plot and Parking in Orlandovtsi for Sale in Sofia, Sofia City Province, Bulgaria
A detached house with a total built-up area of 186 sq. m on a quiet street in the Orlandovtsi district, with excellent links to central Sofia. The location provides quick and easy access to Stochna Gara and the Nadezhda overpass, about 5 minutes by car in either direction. Public transport stops and all everyday amenities are nearby.
Main features: a 521 sq. m plot; a footprint of 93 sq. m per floor; a level yard with room for parking, with the possibility of using 2 parking spaces. The house requires full renovation. The external foundation walls are brick on the inside and stone on the outside.
Layout: a basement with two rooms; on each of the ground and first floors a living room with kitchenette, a bathroom with WC, a walk-through room with a south-west-facing terrace, a bedroom and a second bedroom; an additional terrace above the entrance; and an attic with a separate room. The property is suitable both as a single-family home and as an investment with scope for reconstruction and conversion, in an area with fast access to the centre and well-developed infrastructure. A kindergarten and school are within walking distance, as are a supermarket, grocery shops, a pharmacy, a polyclinic, a post office, playgrounds and shops.
Property Details
- type: detached house (needs full renovation);
- total built-up area: 186 sq. m;
- plot/yard: 521 sq. m;
- bedrooms: 4 (two per floor);
- level yard with 2 parking spaces; basement and attic room; renovation potential;
- price: €390,000.