

House for Sale in Sofia, v.z.Kinotsentara 3 chast
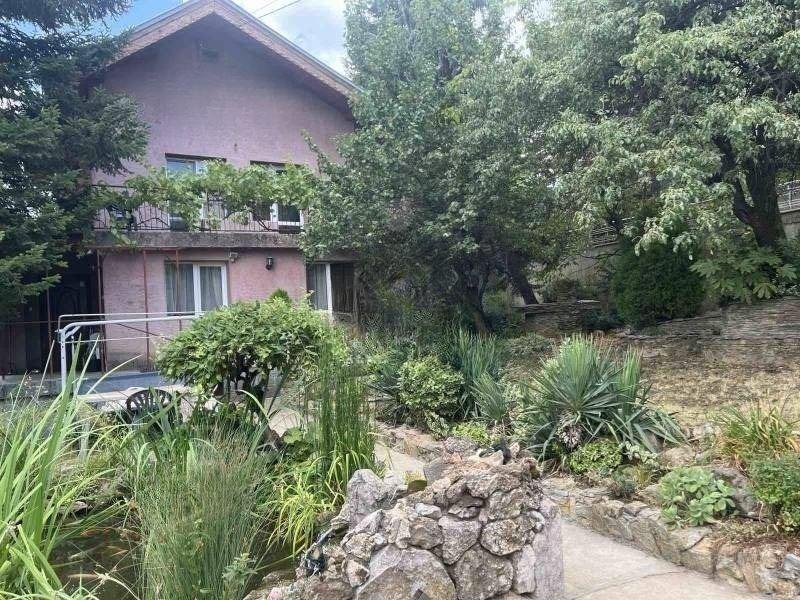
Solid Two-Storey House with 756 sq. m Garden and Panoramic Views in Kinotsentara III for Sale in Sofia, Sofia City Province, Bulgaria
A house with a yard in the Kinotsentara III part locality. The yard is 756 sq. m. The house has two floors of 56.82 sq. m each plus an attic floor, with a total footprint of 113.64 sq. m. First floor: corridor, living room, kitchen with dining area, bedroom and bathroom with WC. An internal staircase leads to the second floor with a corridor, two bedrooms, a bathroom with WC and a terrace. The attic floor is a single open space with water connections that can be arranged as the new owner wishes. The basement has two rooms – storage and a separate boiler room.
It is a nice, solid house with external insulation, parquet and ceramic floors and PVC windows, connected to the mains sewer. Heating is by gas, with electricity and a wood-fired boiler as alternatives. The view is wonderful, with a panorama in every direction, and the landscaped yard has an irrigation system. The house is near the Ring Road on Trichkova Mogila Street, with year-round asphalt access – an excellent opportunity for a quiet life in one of the most prestigious areas at the foot of Vitosha, priced like an apartment, with some room for negotiation.
Property Details
- type: two-storey house plus attic;
- footprint: 113.64 sq. m (2 × 56.82 sq. m) plus attic;
- yard: 756 sq. m, irrigated;
- bedrooms: 3; 2 bathrooms;
- gas heating; external insulation; mains sewerage;
- panoramic views;
- price: €570,000.