

House for Sale in Sofia, Vladaya
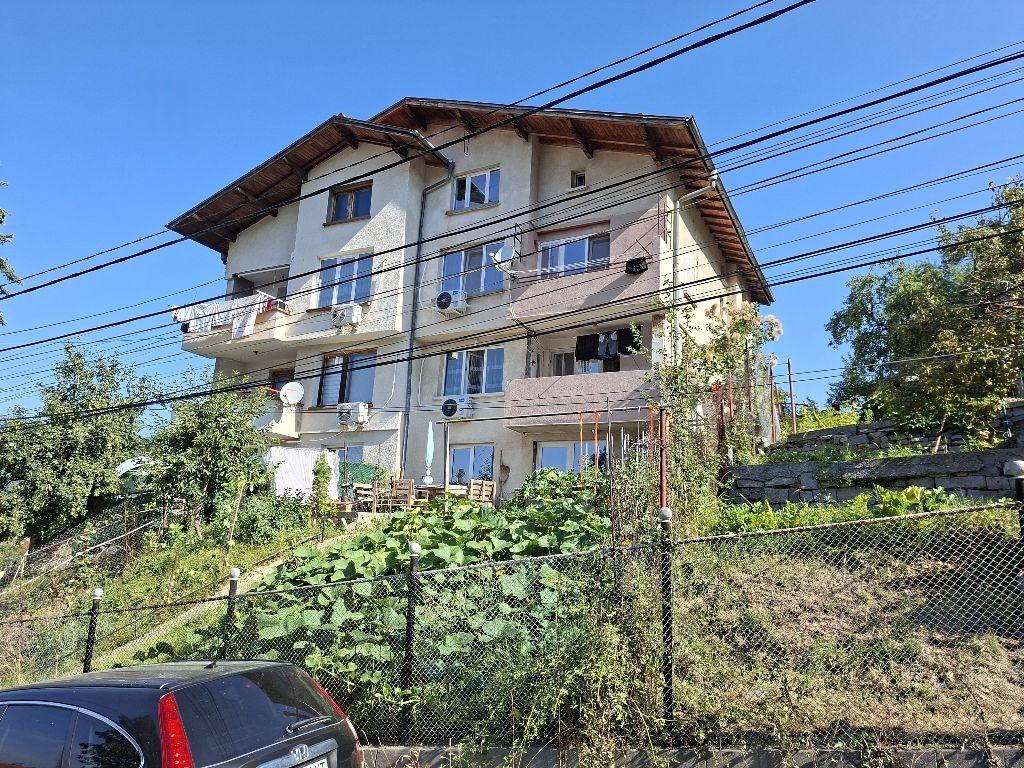
Semi-Detached House with Private Yard in the Centre of Vladaya for Sale in Sofia, Sofia City Province, Bulgaria
A self-contained house (vertical semi-detached) with a 1/2 share of a 500 sq. m plot, arranged as its own fenced yard in the centre of Vladaya. The ground floor, with direct access from the yard, is designed as a tavern and consists of two connected rooms, a hallway and a WC, with an internal staircase to the first floor. The first and second floors each have two rooms, a separate kitchen, a bathroom with WC and large terraces accessible from the kitchen and living room. The third floor is an open-plan space with a bathroom and WC.
All residential floors have undergone major renovation (new electrical, plumbing and heating installations), with new furniture and appliances. The roof has been thoroughly repaired and renewed. The house is sold with all furnishings. There is also a separate 40 sq. m utility building.
Property Details
- type: semi-detached house;
- total built-up area: 260 sq. m;
- plot share: 1/2 of 500 sq. m;
- floors: ground + 3;
- renovated, sold fully furnished;
- utility building: 40 sq. m;
- price: €490,000.