House for Sale in Lukovo, Sofia Province - 290 m², ID 53722415
Two Furnished Houses with Terraced Garden and Iskar Gorge Views in Lukovo for Sale in Sofia Province, Bulgaria
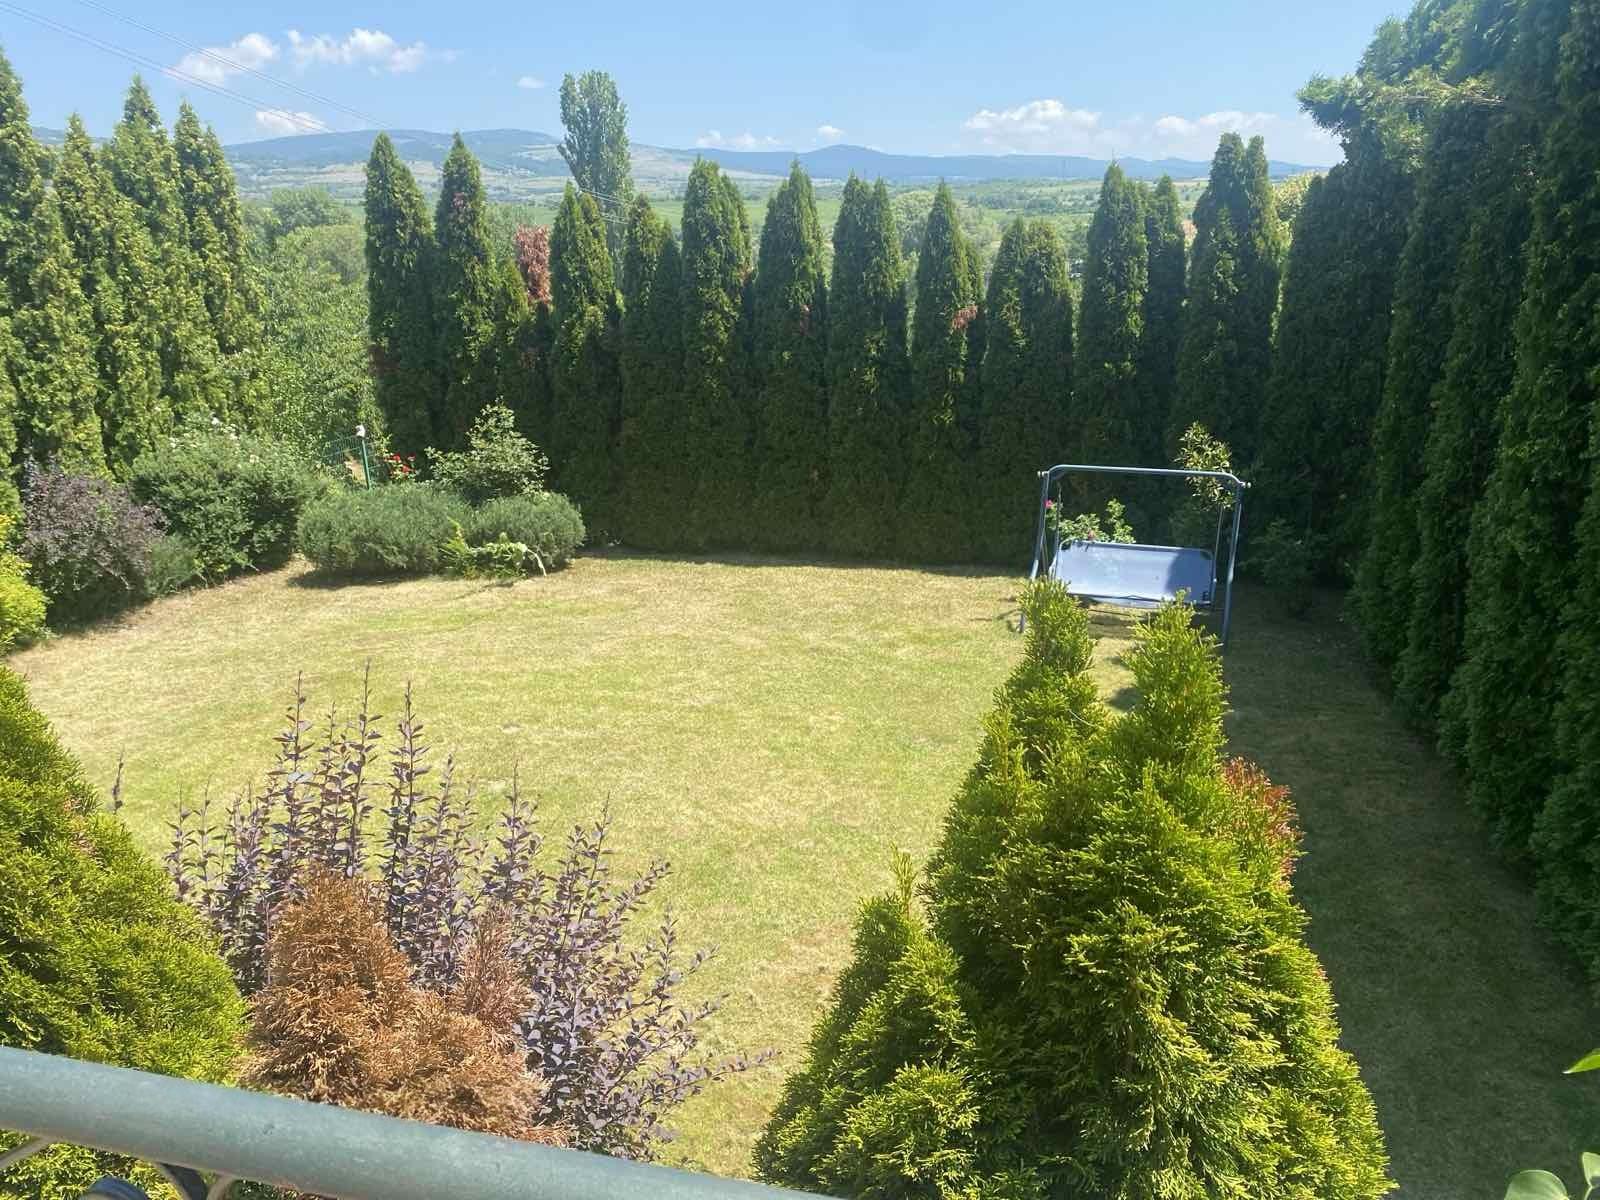
A complex of two houses with a yard in the village of Lukovo, 27 km from Sofia in the Iskar Gorge, 150 m from the village centre above the town hall. There is year-round access via an asphalt road followed by 50 m of dirt road. Lukovo railway station and a grocery shop are a 7–8 minute walk away, and the neighbours live there year-round. The 975 sq. m plot contains a main house designed in 1982 by a renowned Bulgarian architect, a barbecue building and a smaller house. It is terraced into separate zones: parking for three cars, a barbecue area, a relaxation area and attractive landscaping, with a solid 15 sq. m brick gazebo with fireplace, a masonry oven and two fountains.
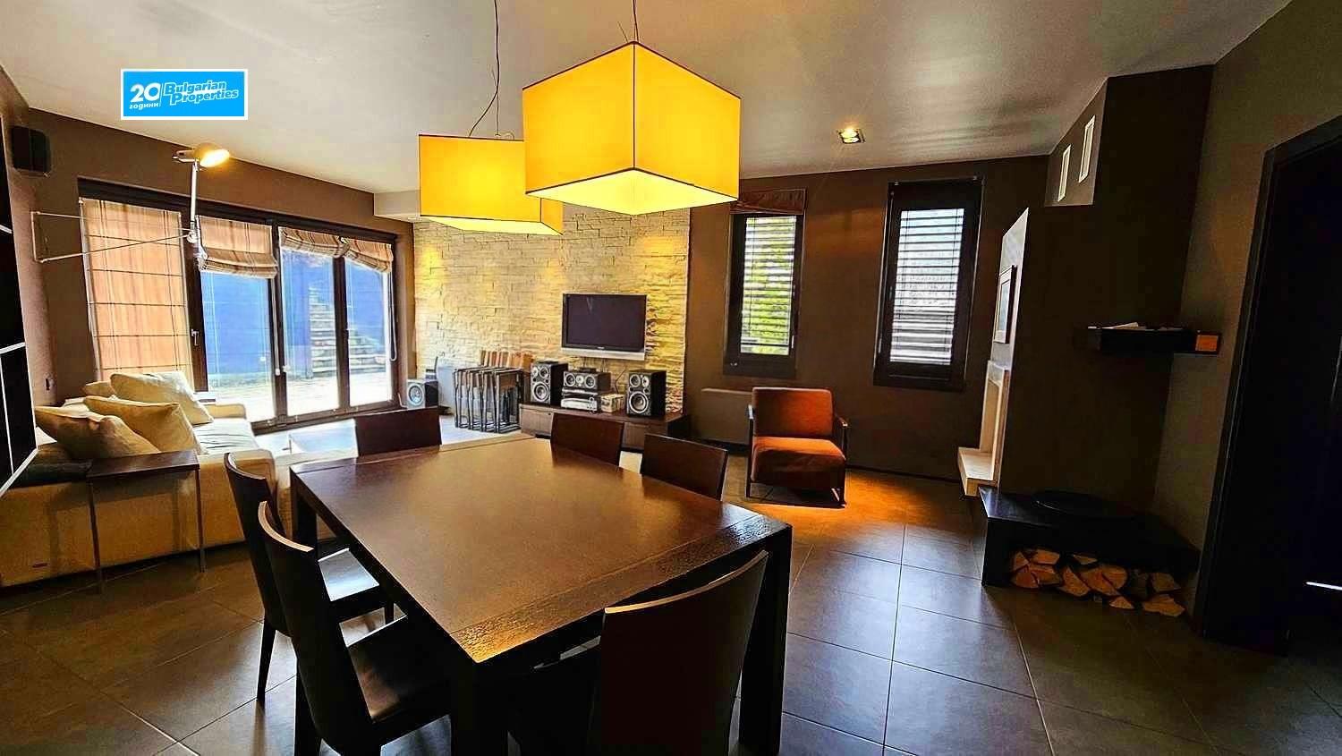
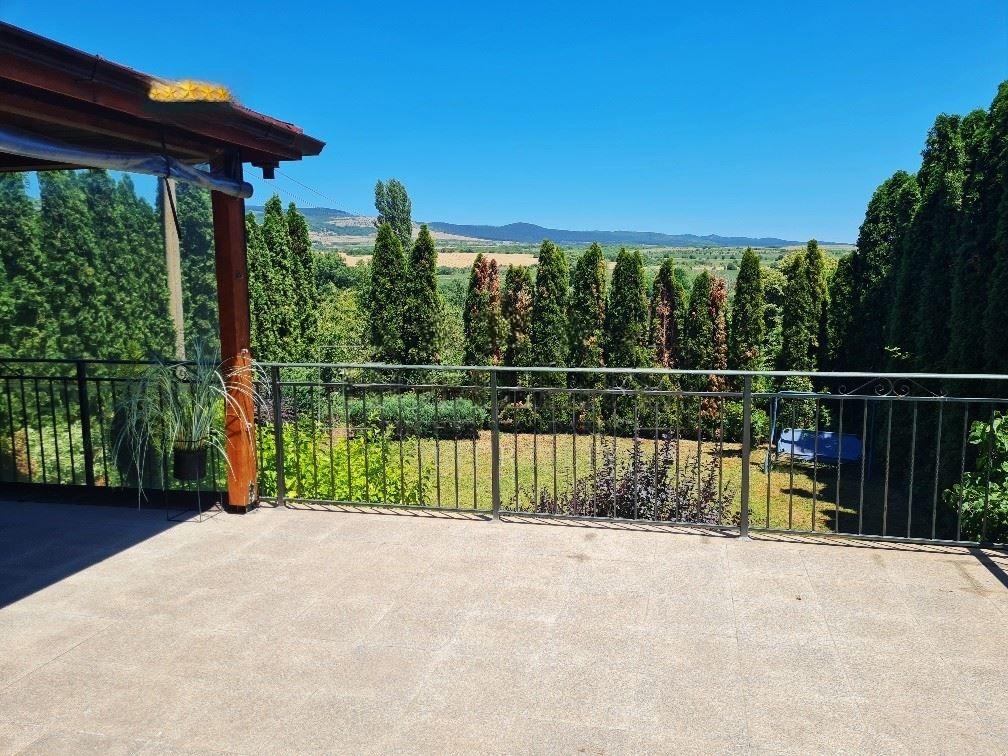
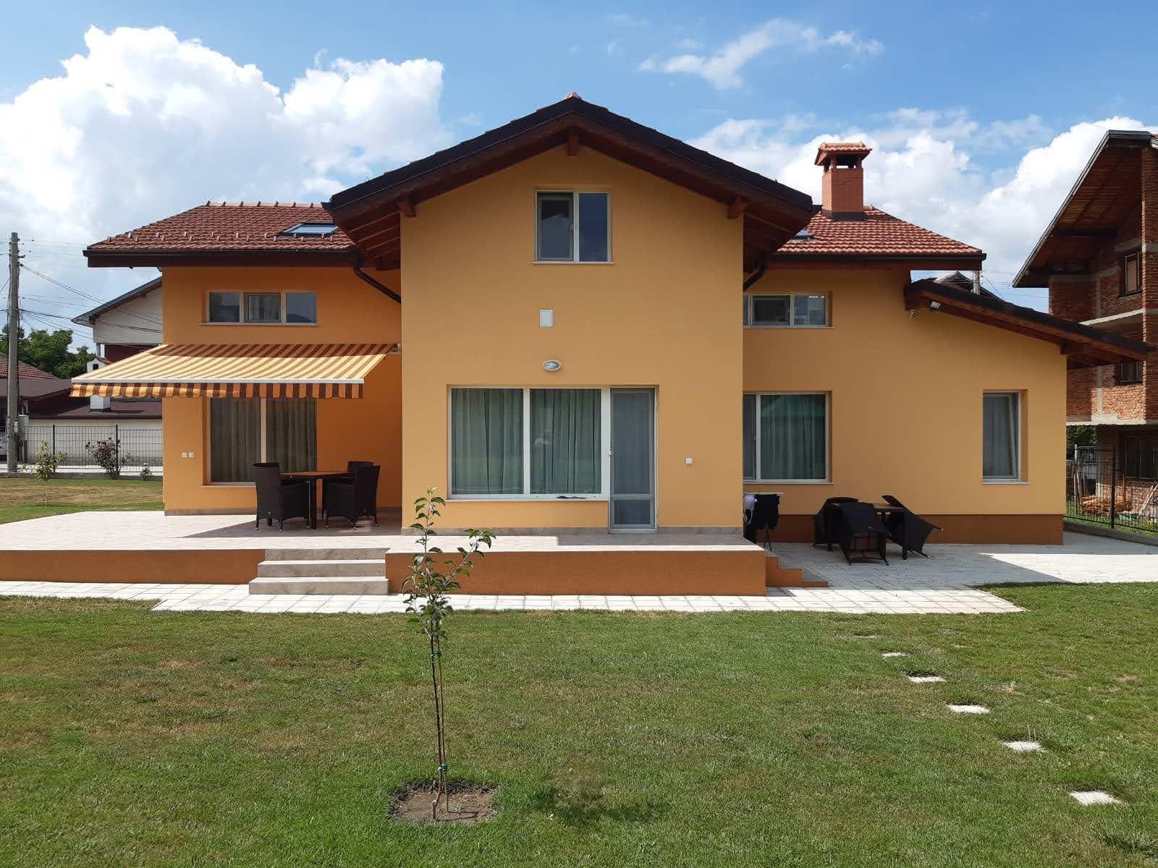
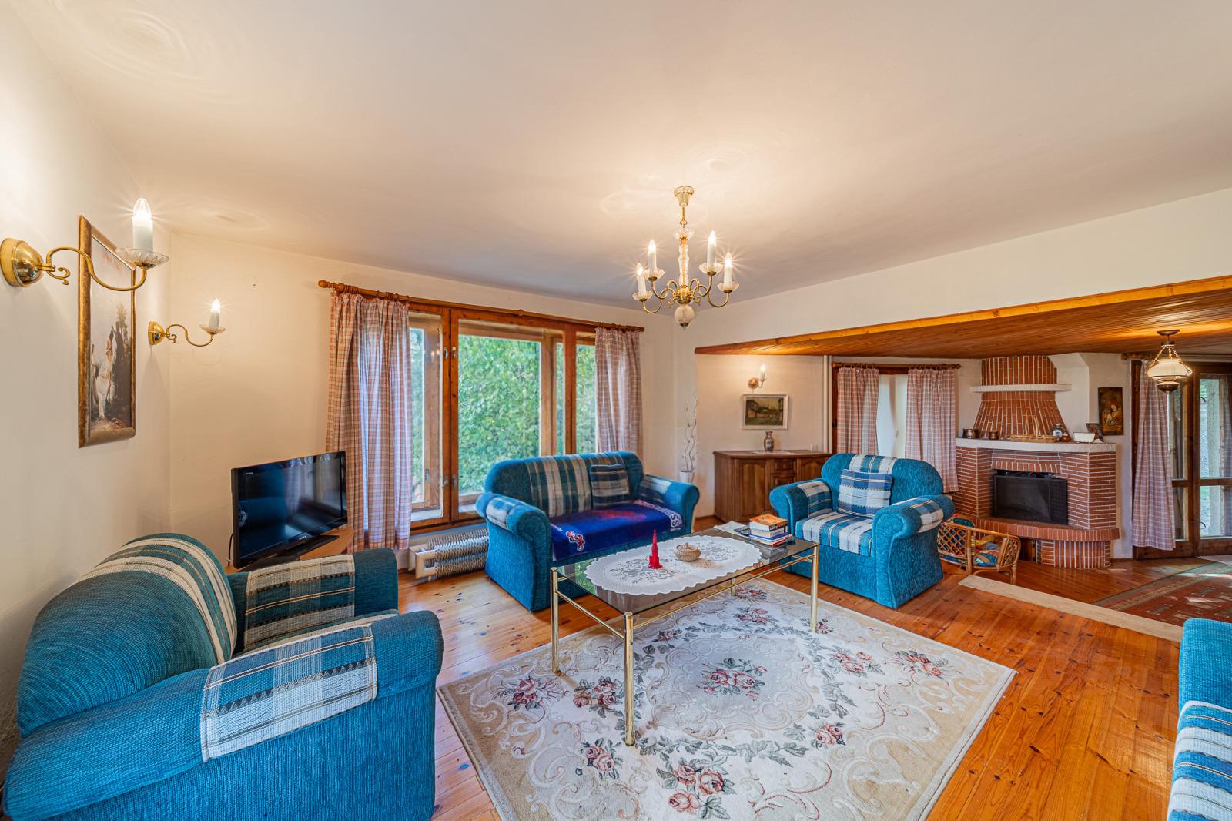
The fully furnished main house has an area of 204 sq. m. The first level has a garage with internal access to the entrance hall, a large tavern with kitchenette and bar counter, a boiler room and stairs to the upper floor. The second level has an entrance hall, a spacious split-level living room with fireplace opening onto the yard and a large terrace with panoramic views, a dining area with kitchenette and a toilet. The third level has a staircase with gallery, a study/library leading into a large master bedroom, two further separate bedrooms opening onto a shared balcony, and a bathroom with bathtub and toilet.
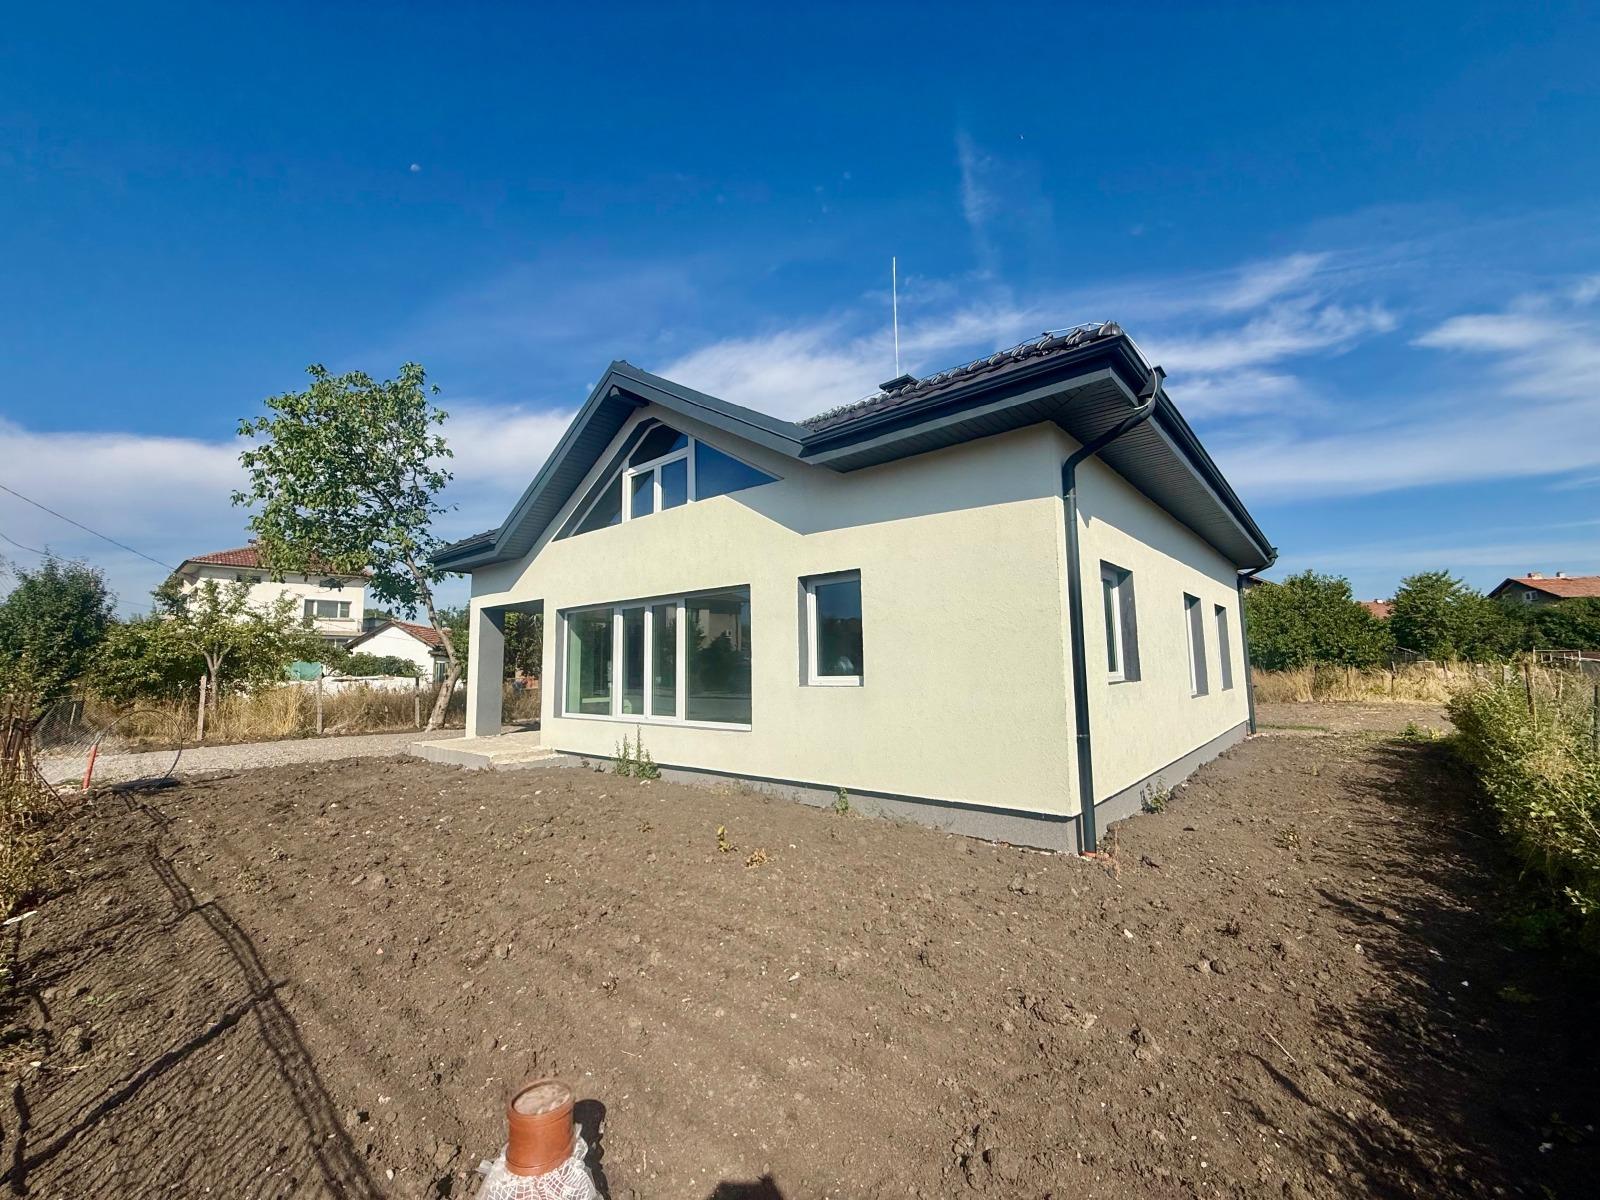
House 2 (70 sq. m) was fully renovated in 2019 and is furnished. Its first level has an entrance hall, a small living room with dining area and kitchenette and a staircase; the second level has a lounge and a bedroom opening onto a balcony with a panoramic view of the Iskar Gorge, a corridor and a bathroom with toilet. The houses are connected to the mains water supply and there is also a well. The main house is heated by a solid-fuel boiler with radiators in all rooms and has an alarm system, among many other improvements. Five years ago the roofs of both houses were fully renovated and the roof space insulated. Assistance with mortgage financing and full legal support are available.
Property Details
- type: two houses on one plot (204 sq. m main house and 70 sq. m second house);
- total built-up area: 290 sq. m;
- plot/yard: 975 sq. m;
- bedrooms: 4 (three in the main house, one in House 2);
- fully furnished, fireplaces, tavern, brick gazebo with fireplace, garage, parking for three cars;
- price: €390,000.
Similar properties
-
-
-
-
-
House for Sale in Dragovishtitsa, Sofia Province
Area: 250 m2 Location: Dragovishtitsa, Sofia Province -
House for Sale in Dragovishtitsa, Sofia Province
Area: 280 m2 Location: Dragovishtitsa, Sofia Province -
-