

House for Sale in Sofia, Bistritsa
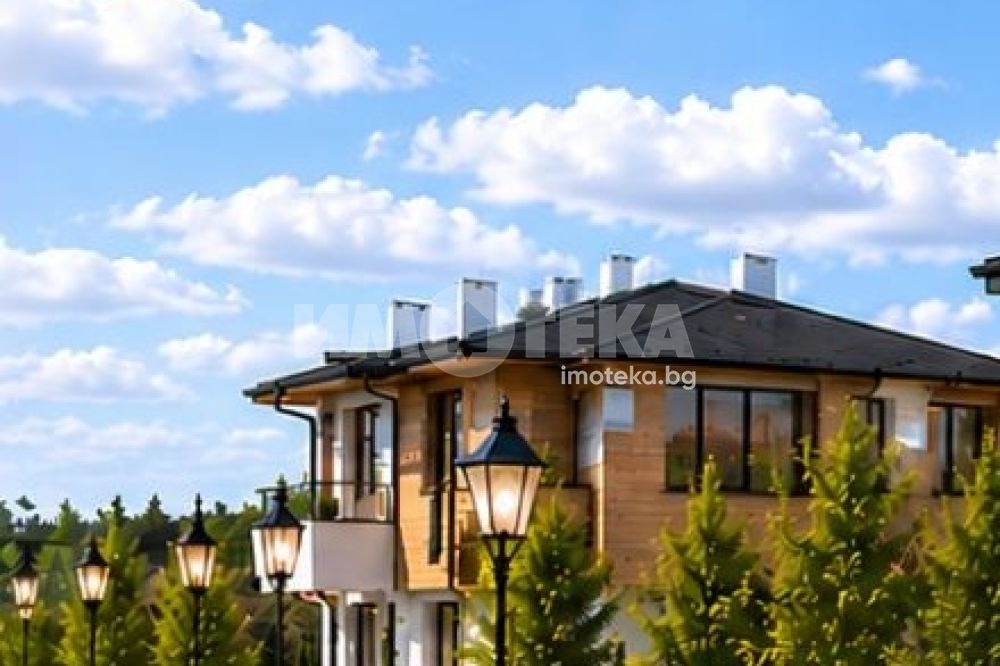
New Single-Family House with 546 sq. m Yard and Vitosha Views in a Gated Complex in Bistritsa for Sale in Sofia, Sofia City Province, Bulgaria
A single-family house with a total built-up area of 185 sq. m and its own 546 sq. m yard, with 2 outdoor parking spaces. Floor 1: entrance hall and stairs, living room with dining area, separate kitchen area, storage room, bathroom and a yard terrace. Floor 2: entrance hall and stairs, three bedrooms, two bathrooms and a terrace. Floor plans are available.
The complex is in the lower part of Bistritsa, in a quiet location not far from Bistritsa Road, with quick access to the Ring Road and southern Sofia and, via Samokovsko Road, to the eastern districts. This gated residential complex has elegant architecture, high-quality materials and meticulous workmanship, on flat, sunny, south-facing land with picturesque views of Vitosha – low-rise, richly landscaped and peaceful. It has 5 single-family houses and one building with 8 apartments. Specification: ventilated HPL facade with up to 12 cm insulation; gas heating, underfloor heating and heat pumps in the houses; each house will have its own EV charging station, individual irrigation and independent access to its garage and yard. Yards range from 350 to 550 sq. m. Construction stage: before Act 14; completion September 2027.
Property Details
- type: new single-family house in a gated complex;
- total built-up area: 185 sq. m;
- yard: 546 sq. m;
- bedrooms: 3; 3 bathrooms;
- underfloor heating, heat pump; EV charging;
- 2 parking spaces;
- completion: September 2027;
- price: €626,000.