

House for Sale in Sofia, Bistritsa
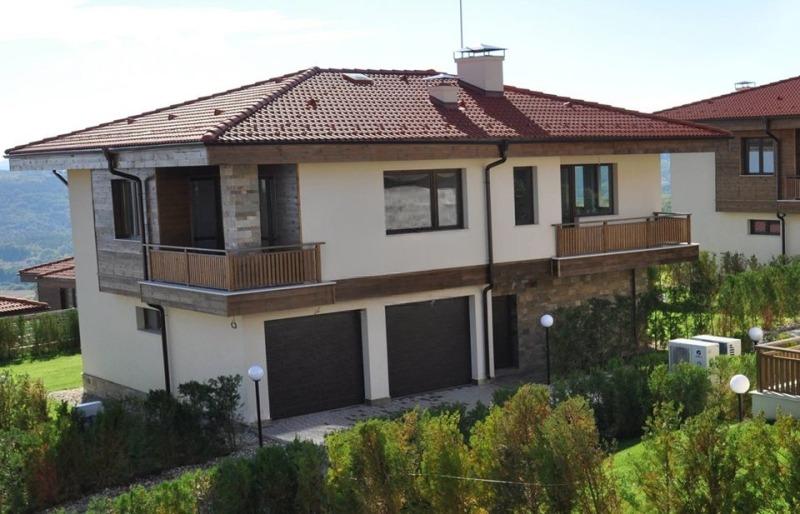
Revival-Style House with Four Bedrooms and Study in a Gated Complex in Bistritsa for Sale in Sofia, Sofia City Province, Bulgaria
A detached house with four bedrooms and a study in a gated complex in Pancharevo district. The brick single-family house is built in traditional Bulgarian Revival style, right next to Vitosha Nature Park and the village of Bistritsa, with a total built-up area of 407 sq. m on three levels and a 436 sq. m landscaped yard.
Ground floor: entrance hall, a large two-car garage with automatic doors and internal access via a corridor to the gym and utility rooms, and stairs to the second floor. Second floor: a spacious kitchen, a 60 sq. m living room with dining area, and a study. Third floor: three bright bedrooms with en-suite bathrooms. The house is built with top-class materials, windows, flooring and insulation, with additional wooden facade elements; living rooms and bedrooms have solid natural wood floors. A heat pump provides underfloor heating in winter and cooling in summer, and fan-coil units are installed in the utility rooms. There is a fireplace and a terrace for outdoor barbecue.
The complex has its own borehole and wastewater treatment plant. The property is sold without the furniture shown. The monthly maintenance fee for the complex’s common areas is €360-450, depending on the size of the house.
Property Details
- type: detached house in gated complex;
- total built-up area: 407 sq. m;
- yard: 436 sq. m;
- bedrooms: 4;
- garage for 2 cars;
- heat pump heating;
- 24-hour security;
- price: €840,385.