

House for Sale in Sofia, Bistritsa
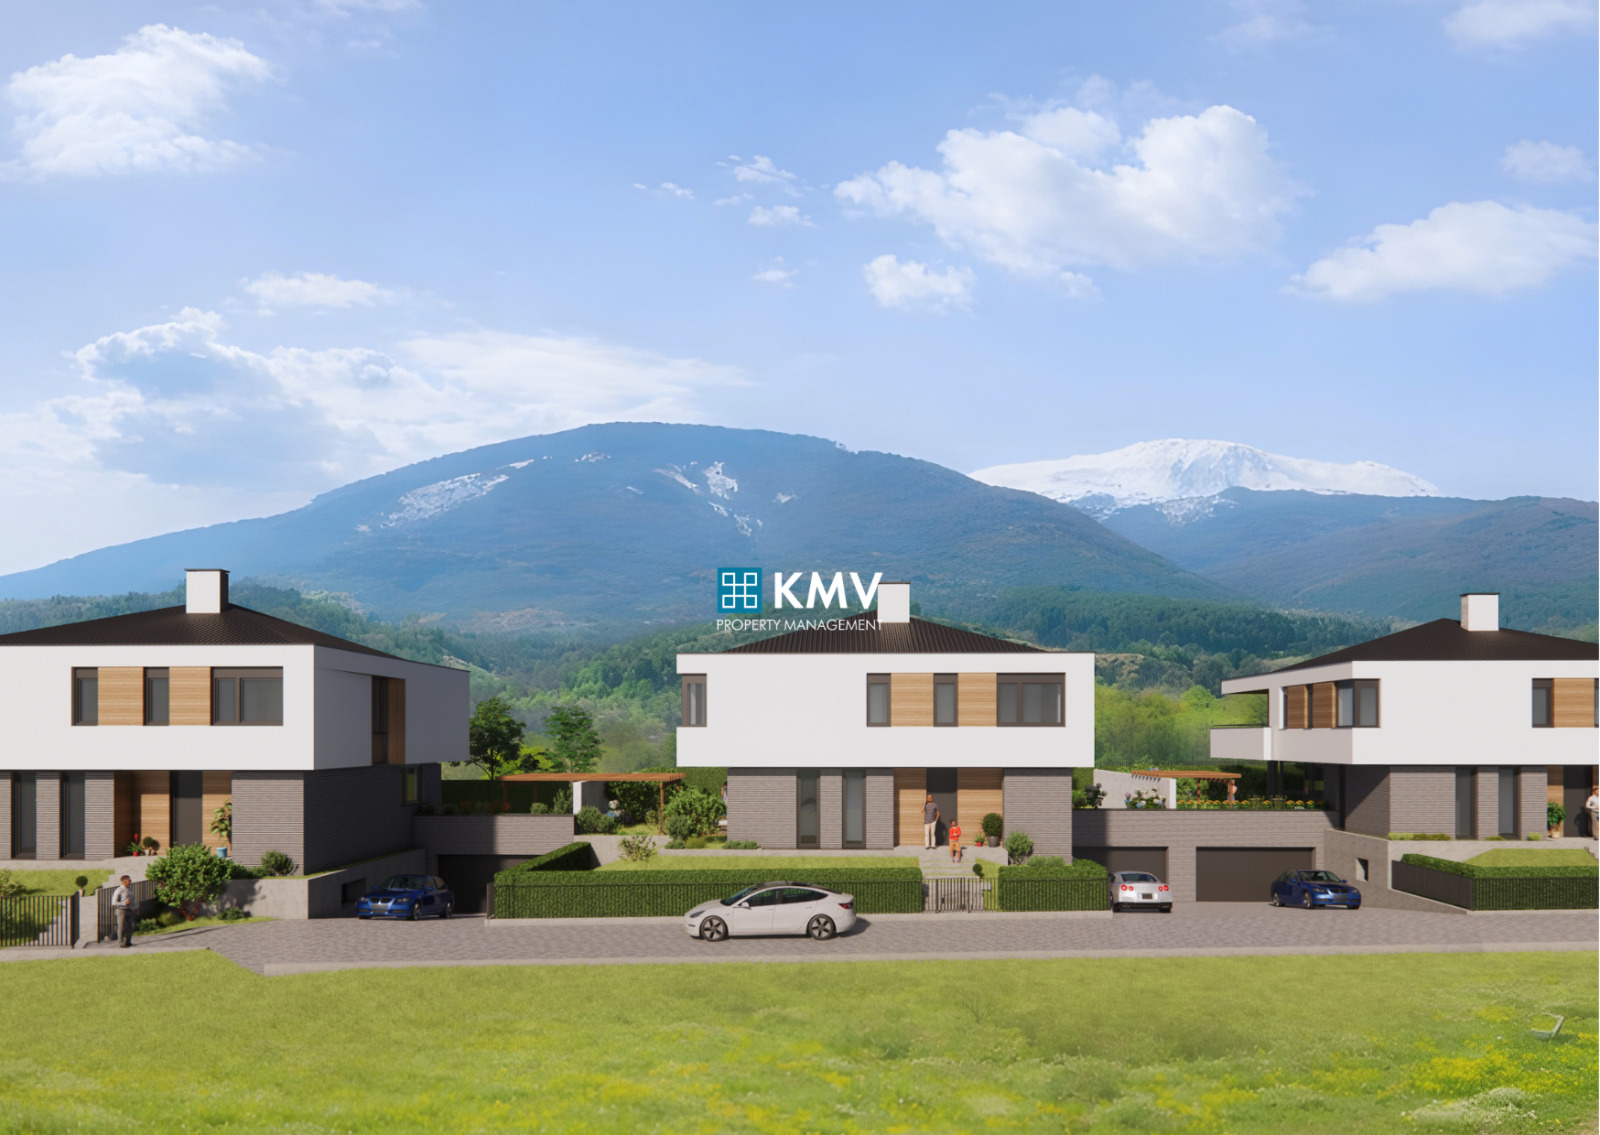
Premium House Sierra with Sauna and Gym in Bistritsa for Sale in Sofia, Sofia City Province, Bulgaria
A new exclusive project under construction on Gorski Peizazh Street in Bistritsa, among greenery and with views of Vitosha: three detached houses with gardens – Terra, Sierra and Aera – inspired by modern living in harmony with nature. The single-family house Sierra is a premium property in a quiet, prestigious area with beautiful views, clean air and quick access to Sofia. It stands on a 596 sq. m plot with a private garden of 357.6 sq. m. It has a monolithic structure, high-end materials and carefully engineered systems: a façade of BAUMIT decorative mineral render with timber cladding elements, aluminium windows with triple glazing, heat pump with underfloor heating and its own wastewater treatment unit.
Layout: basement (160 sq. m) – garage for two cars (56.67 sq. m), sauna and gym (27.72 sq. m), laundry (15.75 sq. m) and technical room (19 sq. m); ground floor (113.20 sq. m) – entrance hall (15 sq. m), spacious living room with kitchen (54 sq. m), study (13.36 sq. m), bathroom (4.31 sq. m) and a covered terrace (26.52 sq. m) opening onto the garden; first floor – master suite (27.87 sq. m) with en-suite bathroom and dressing room, bedroom 2 (21.90 sq. m) and bedroom 3 (24.77 sq. m), each with en-suite bathroom and dressing room, and bedroom 4 (15.47 sq. m), suitable as a bedroom, study or large dressing room. Two bedrooms open onto a shared 30.93 sq. m balcony with panoramic views. The garden is landscaped to a design, with automatic irrigation and garden lighting, and a fence up to 2.20 m high.
Payment plan: 20% on signing the preliminary contract, 20% when windows are installed and 60% at Act 16. All prices exclude VAT.
Property Details
- type: detached house;
- plot: 596 sq. m;
- private garden: 357.6 sq. m;
- bedrooms: 4;
- bathrooms: 4;
- garage for 2 cars;
- sauna and gym;
- heat pump underfloor heating;
- price: €1,050,000.