

House for Sale in Sofia, Dragalevtsi
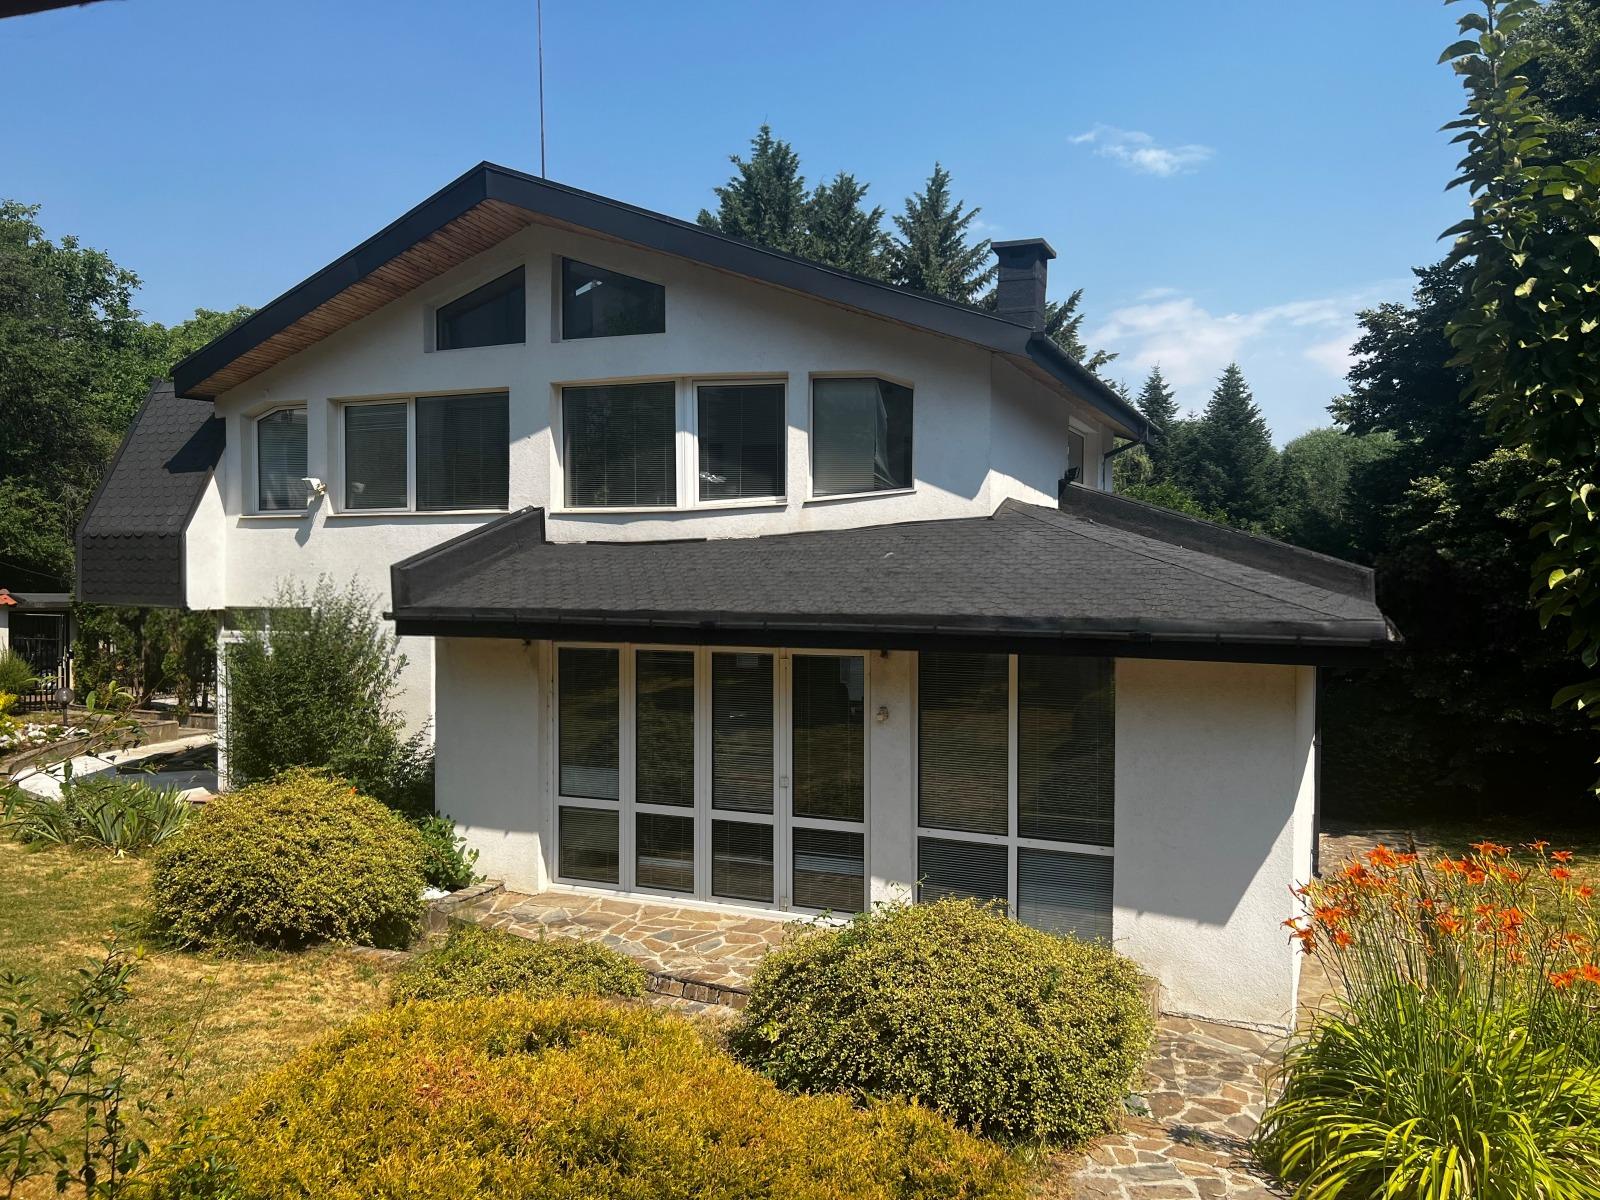
Single-Family House with 1,020 sq. m Garden at the Foot of Vitosha in Dragalevtsi for Sale in Sofia, Sofia City Province, Bulgaria
A single-family house at the foot of Vitosha with a total built-up area of 360 sq. m on two levels plus a basement, built in 1997.
Layout: first level – entrance hall, spacious living room with fireplace, dining room, fully furnished kitchenette, winter garden, bathroom with toilet, study and a double garage with internal access; second level – internal staircase, south-facing gallery with a beautiful view of the mountain, three separate bedrooms – a master bedroom with walk-in closet and en-suite bathroom, and two bedrooms sharing a second bathroom; basement – 90 sq. m of service rooms.
Heating is by oil and electricity with low running costs, with air conditioning in every room, high-quality wooden parquet and PVC windows. The 1,020 sq. m yard is landscaped, fenced and has an irrigation system, plus a covered barbecue and dining area. There are two parking spaces in front of the house, with asphalt access.
Property Details
- type: detached house;
- total built-up area: 360 sq. m;
- year built: 1997;
- yard: 1,020 sq. m;
- bedrooms: 3 + study;
- double garage + 2 parking spaces;
- views of Vitosha;
- price: €960,000.