

House for Sale in Sofia, Dragalevtsi
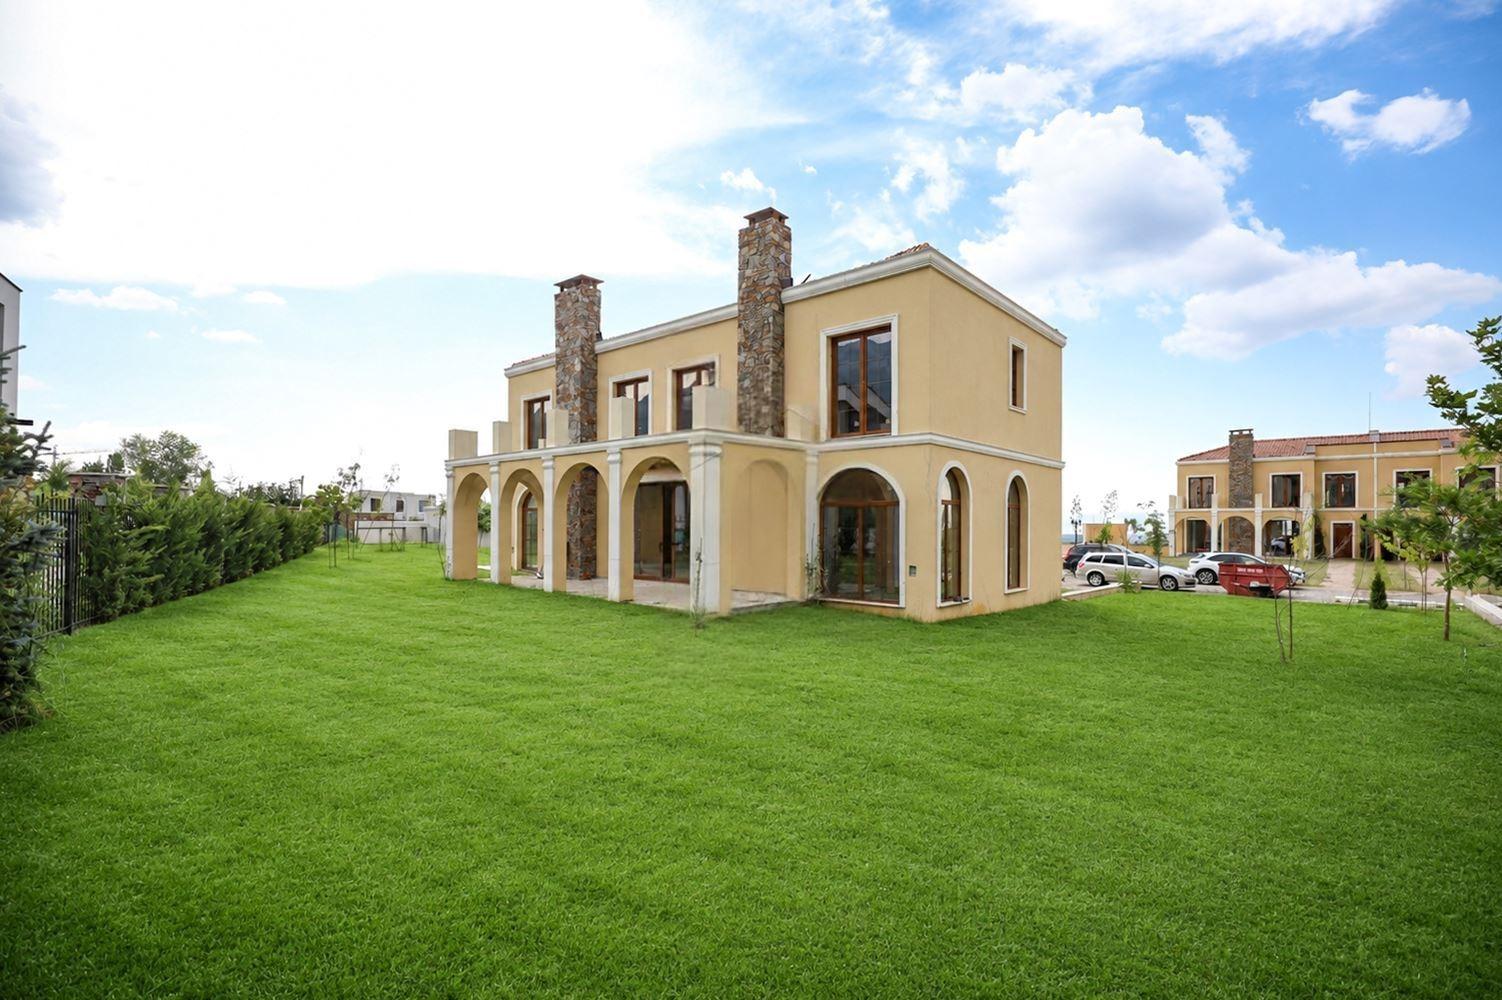
Italian-Style House with 100 sq. m Living Room in Dragalevtsi for Sale in Sofia, Sofia City Province, Bulgaria
A detached Italian-style house in a boutique gated complex of seven residences in Dragalevtsi, with a garden of over 1,000 sq. m. The house has a total built-up area of 488 sq. m over two above-ground floors and a basement. The ground floor has a large 20 sq. m entrance hall, WC and a bright, spacious 100 sq. m living room opening through two lift-and-slide doors onto a large veranda with mountain views. A wide staircase leads to the upper floor with four bedrooms – two of them over 26 sq. m with their own walk-in closets and large bathrooms – plus a third bathroom off the hallway. The basement has 5 rooms (two with windows) and two garages with parking spaces in front.
The house is built with high-end materials and arched windows in typical Italian/Tuscan style; underfloor heating is included in the price. It has Act 15 and expects Act 16 within a few months. The 1,077 sq. m garden can accommodate additional parking. Mains water and asphalt road access.
Property Details
- type: detached house in gated complex;
- total built-up area: 488 sq. m;
- plot: 1,077 sq. m;
- bedrooms: 4;
- living room: 100 sq. m;
- 2 garages;
- underfloor heating;
- status: Act 15;
- price: €1,149,900.