

House for Sale in Sofia, Lozen
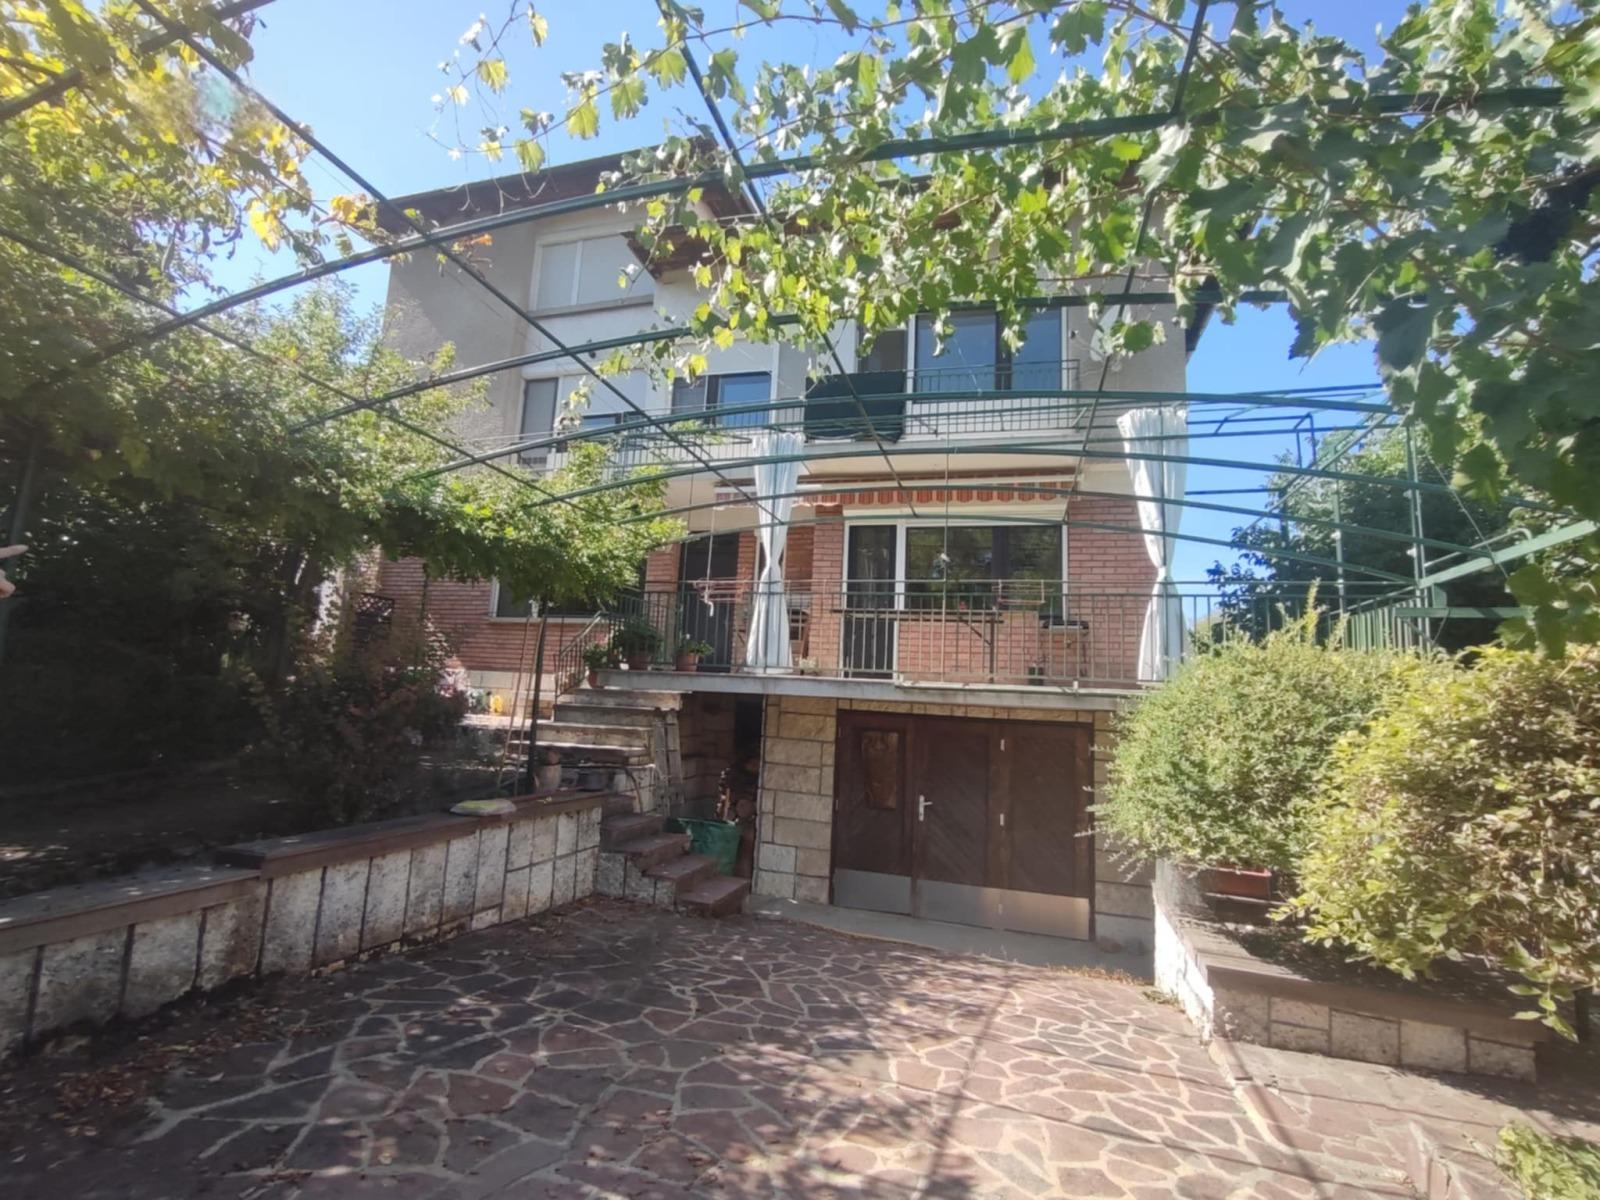
Solid House with Studio and Large Yard in Lozen for Sale in Sofia, Sofia City Province, Bulgaria
A property in the Krushite area of the village of Lozen, away from city noise yet half an hour by car from central Sofia. The solid reinforced-concrete house has a total built-up area of 346 sq. m: a residential part on two floors of 101 sq. m each and a 60 sq. m attic floor, plus a basement garage and two cellars (not included in the area), and a two-level studio of 42 sq. m per level that can be joined to the living area. The sale includes a 2/3 share of a 1,053 sq. m regulated plot, with separate use of 702 sq. m. Act 16 dates from 1985.
There is also a separate 120 sq. m outbuilding (warehouse) with three-phase power, partly convertible into two additional garages. Utilities include mains water, a drainage shaft, a registered private well, separate electricity meters for each floor, a gas boiler, a separate electric water heater, working fireplaces on every floor, air conditioners and a septic tank. All rooms have solid parquet, double wooden windows and roller shutters, and the roof is in perfect condition.
Basement: garage with access to utility rooms. Floor 1: entrance hall, living room, bathroom, kitchen with dining area and a large terrace. Floor 2: entrance hall, living room, kitchen, two bedrooms, bathroom and 4 terraces. Floor 3: attic with two rooms. The residential part is fully furnished and ready to move in, and the yard has been landscaped by a professional gardener.
Property Details
- type: detached house with studio;
- built-up area: 346 sq. m;
- plot share: 702 sq. m of 1,053 sq. m;
- bedrooms: 2 plus attic rooms;
- garage and 120 sq. m outbuilding;
- fireplaces on every floor;
- fully furnished;
- price: €700,000.