

House for Sale in Sofia, Zhiten
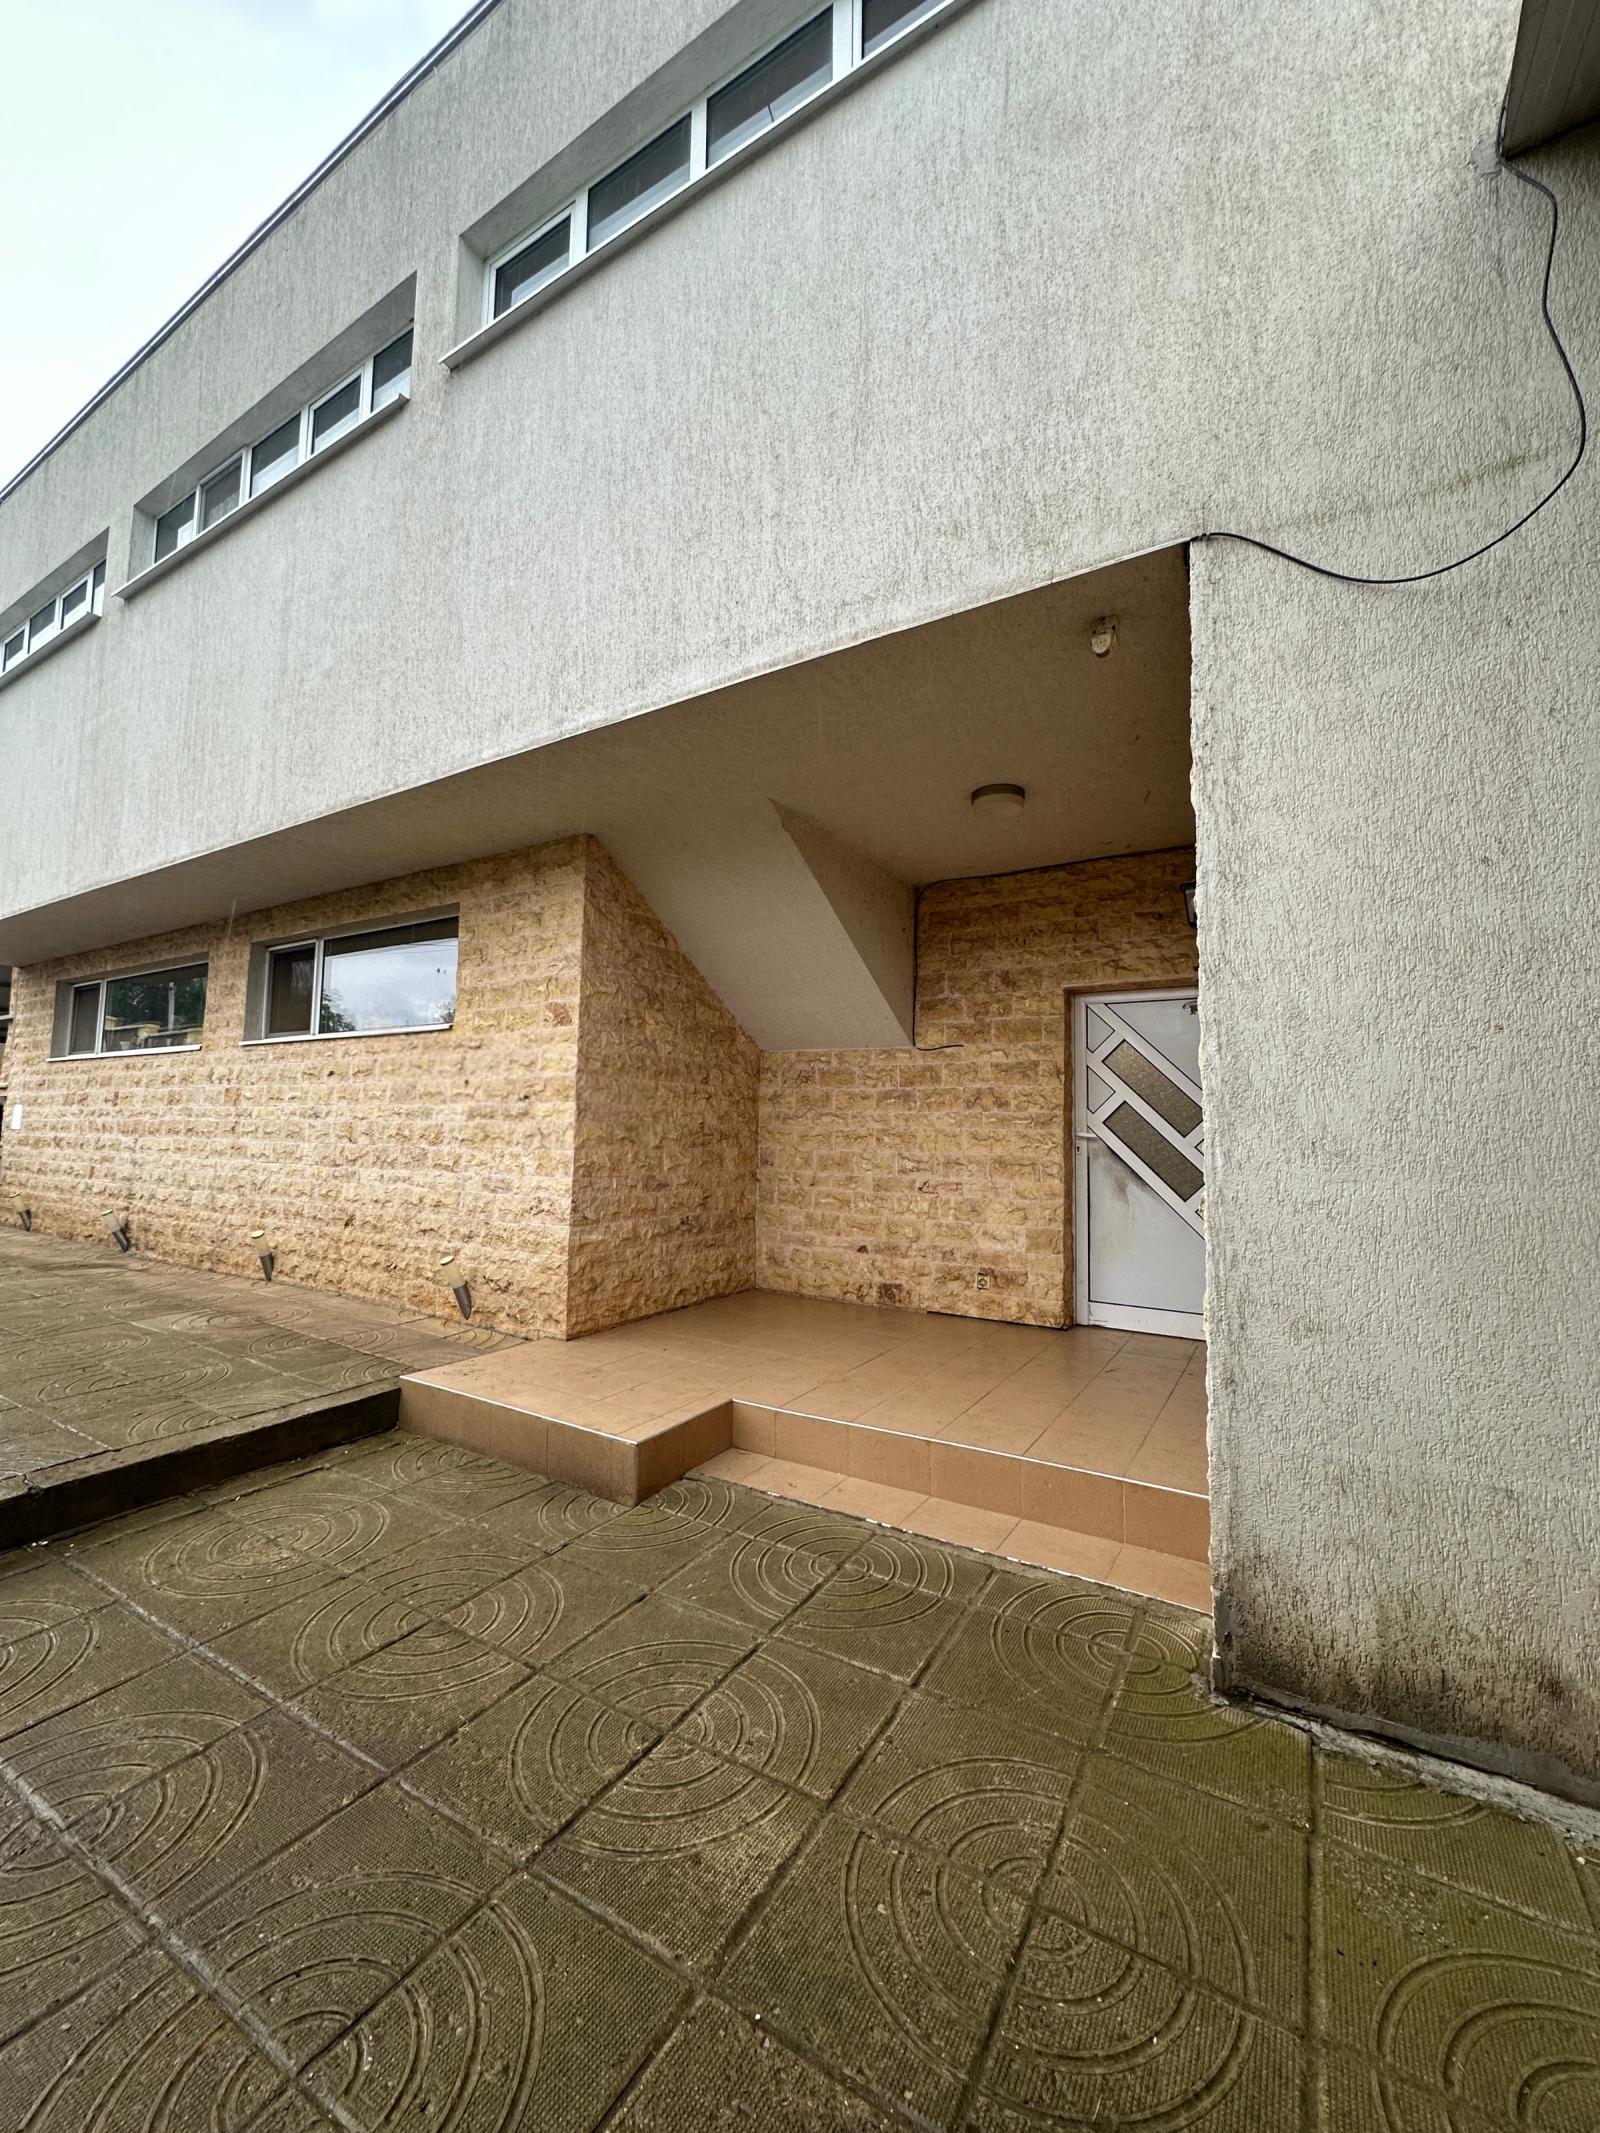
Two-Storey Family House with Guest House, Two Garages and BBQ Kitchen in Zhiten for Sale in Sofia, Sofia City Province, Bulgaria
A two-storey family house in the village of Zhiten with a total area of 267 sq. m, plus a separate 50 sq. m building in the yard. The yard is 610 sq. m.
The ground floor has an entrance hall, a 67 sq. m living room with kitchenette, a bathroom with toilet, a utility room, an internal connection to 2 garages, a 50 sq. m storeroom and a boiler room. The upper floor has 3 bedrooms and two bathrooms (one in the master bedroom and one off the corridor), walk-in wardrobes and a large outdoor terrace connecting two of the rooms. The 50 sq. m guest house has two bedrooms and a bathroom with toilet, and there is an outdoor barbecue with kitchen.
Built in 2006, the house has a solid perimeter fence, level landscaping with paving slabs and Syrian stone, Baumit external insulation, aluminium windows with 33 mm double glazing and an automatic garage door. Heating is by a pellet system and air conditioners, and the boiler room is protected by a fire door. Sewerage is via a septic tank. The house has an alarm system and lightning protection.
Property Details
- type: house;
- total built-up area: 317 sq. m (267 sq. m house plus 50 sq. m guest house);
- plot/yard: 610 sq. m;
- bedrooms: 5 (3 in the main house, 2 in the guest house);
- two garages, outdoor BBQ kitchen, pellet heating;
- price: €435,000.