

House for Sale in Sofia, Lozen
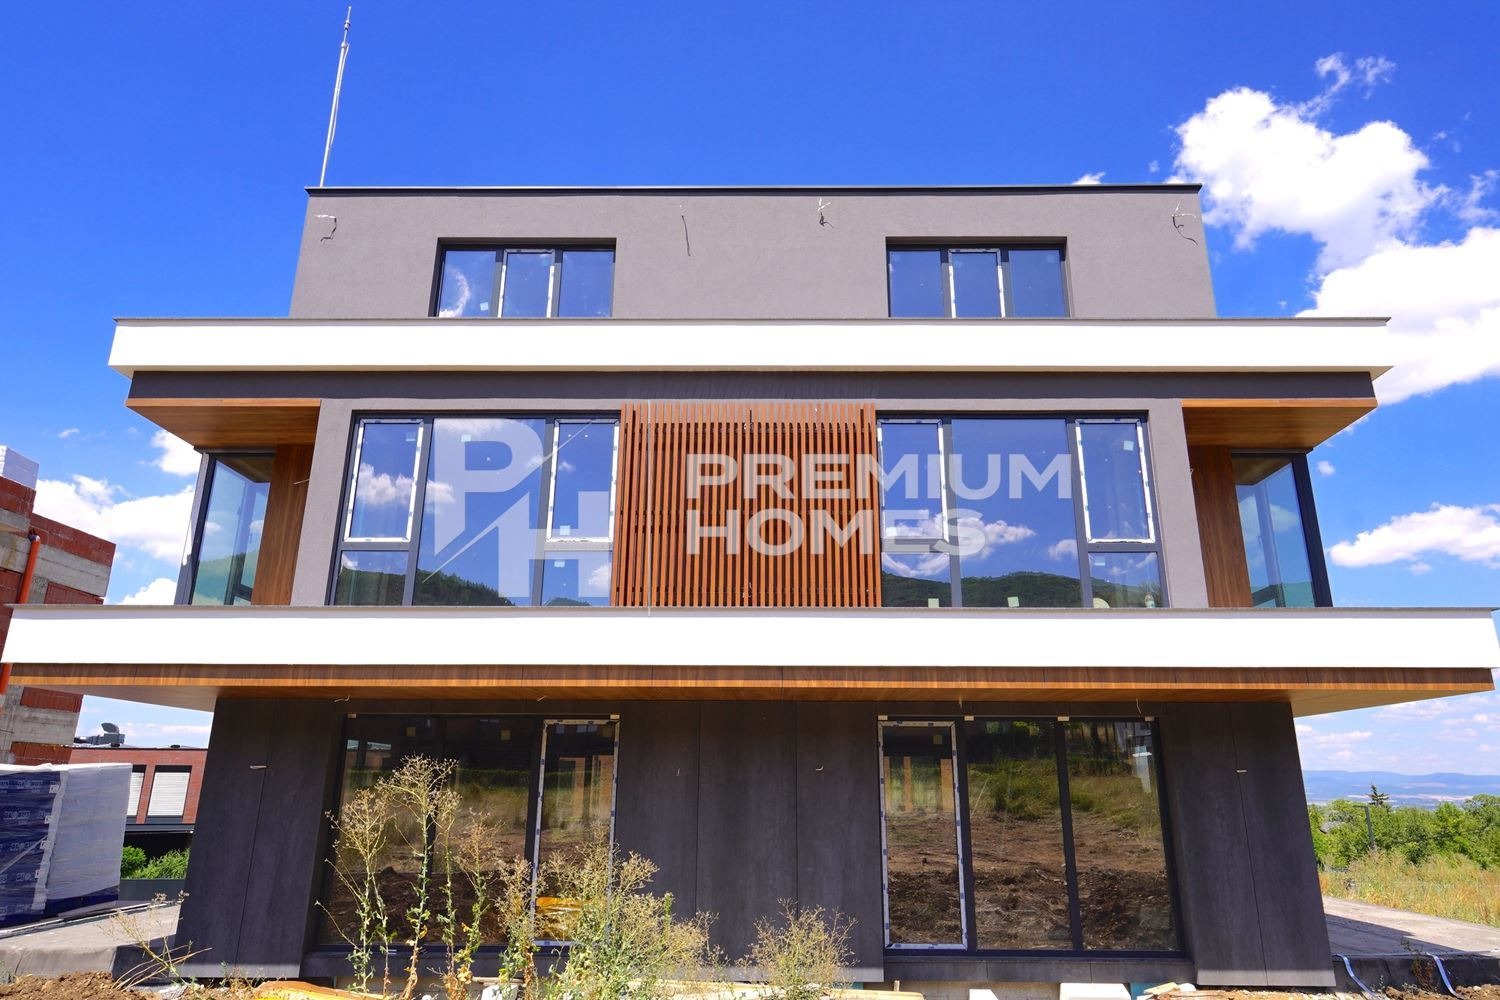
Modern House with Roof Terrace in Lozen for Sale in Sofia, Sofia City Province, Bulgaria
A modern house in the quiet, green setting of Lozen village, with quick and easy access to Sofia. The property is part of a small project of two houses designed with attention to detail, functionality and contemporary living. The house has a total area of 298.08 sq. m plus generous outdoor space, including a 147.10 sq. m yard with room for a relaxation and barbecue area, and three covered parking spaces.
The ground level (77.32 sq. m), at street level with the entrance, has covered parking for two cars, a technical room and storage, with the option of a gym, spa or cinema room, or a garage. The first floor (63.35 sq. m), at yard-terrace level, has a spacious living room with kitchen and dining area opening onto the yard, an entrance hall and a guest WC. The second floor (78.62 sq. m) has two bedrooms, each with its own bathroom. The third floor (34.27 sq. m) has another en-suite bedroom and access to an impressive 44.52 sq. m roof terrace designed as a lounge area with panoramic views. The house is at Act 14 stage, with Act 16 expected by the end of the year.
Property Details
- type: detached house;
- total area: 298.08 sq. m;
- yard: 147.10 sq. m;
- roof terrace: 44.52 sq. m;
- bedrooms: 3 en-suite;
- three covered parking spaces;
- construction stage: Act 14;
- price: €612,122.